Browse categories
Explore
Fiverr Pro
English
$
USD

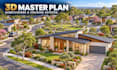
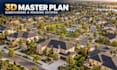
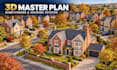


Welcome! Looking to bring your real estate vision to life? You have found the right place!
Presenting your project to investors or city councils requires exceptional visuals. I specialize in Premium 3D Master Plan & Subdivision Rendering to help you secure approvals and attract buyers quickly. Whether you are developing small Townhouse developments or expansive Master-planned communities, I deliver stunning, ultra-realistic 3D designs tailored to the US, UK, EU, Canada, and Australian markets.
Here is what my gig offers for your success:
Why choose my 3D rendering services?
Contact me today to discuss your project. Order now and let us build your vision!
Fiverr does not screen freelancers in this category. Please verify qualifications and discuss requirements with the freelancer before ordering, including any preferences regarding the use of AI tools.
Bringing Outdoor Dreams to Life with Precision and Detail
Languages
What information or files do you need to start the 3D rendering?
I need your 2D site plan (AutoCAD or PDF), architectural floor plans/elevations of the houses, and any reference images for materials or landscaping. A Google Maps link to the site is also highly recommended for accurate environmental lighting.
Can you adapt to specific architectural styles in the UK, EU, Australia, Canada, or the US?
Absolutely! Whether it is a traditional UK housing estate, a modern Australian townhouse development, or a Canadian master-planned community, I will match the local architectural style, vegetation, and environment.
Are these 3D renderings suitable for submitting for Planning Permission or City Council approval?
Yes, my 3D renders are highly accurate and detailed, making them perfect for visual presentations to city councils, investors, and local authorities to help secure your planning permissions.
Do you render large master-planned communities or just small subdivisions?
I handle projects of all sizes! My packages cover everything from small townhouse developments to standard subdivisions. For very large master plans, please message me directly for a custom quote based on your exact acreage.
Are the final 3D rendered images high-resolution enough for large print marketing?
Yes! I provide ultra-high-resolution images (4K or higher upon request) that are crystal clear and perfect for digital marketing, real estate brochures, websites, and large billboard printing.
What if I only have a rough sketch and do not have a finalized 2D AutoCAD plan?
No problem! Please message me before ordering. Depending on your sketch's clarity and dimensions, I can help draft the 2D layout first before we move on to the 3D rendering phase.
Will you provide the 3D source file (SketchUp, etc.) when the project is done?
The Premium package includes the 3D source file by default. If you order the Basic or Standard package, you can easily add the "Source File" option as an Extra during the checkout process.


