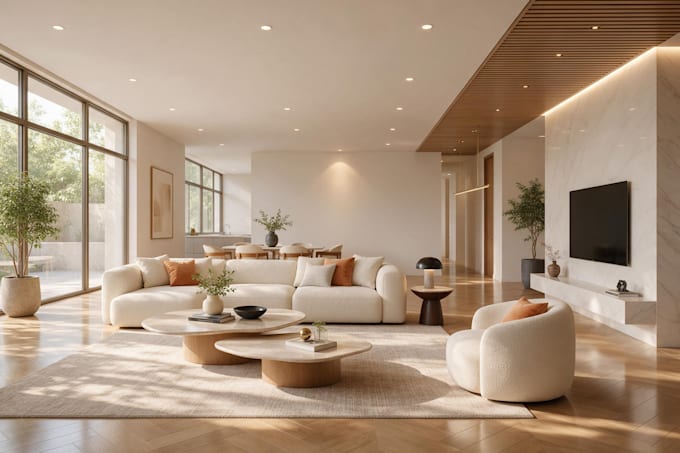
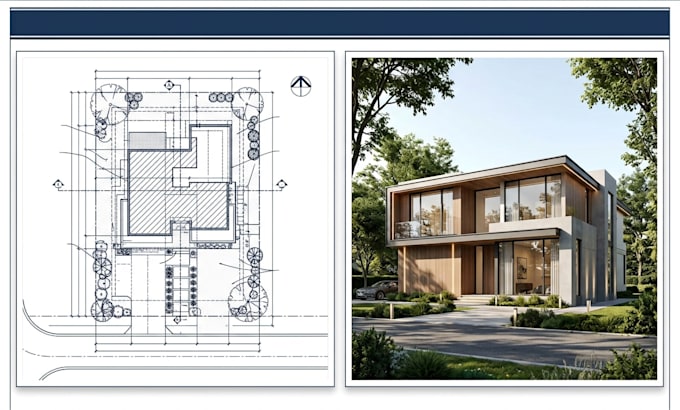
Hi, I'm Augufe, an architectural designer specializing in practical planning and photorealistic visualization. I provide interior and exterior design, 3D modeling and rendering, house plans, floor plans, site and permit drawings, landscape and backyard design, plus restaurant and cafe space planning. Using AutoCAD, Revit, SketchUp, 3ds Max, V-Ray and Lumion, I turn sketches, ideas and existing plans into accurate, functional and visually compelling solutions. I value attention to detail, clear communication and reliable delivery. Contact me to discuss your project.... Read more