Browse categories
Explore
Fiverr Pro
English
$
USD



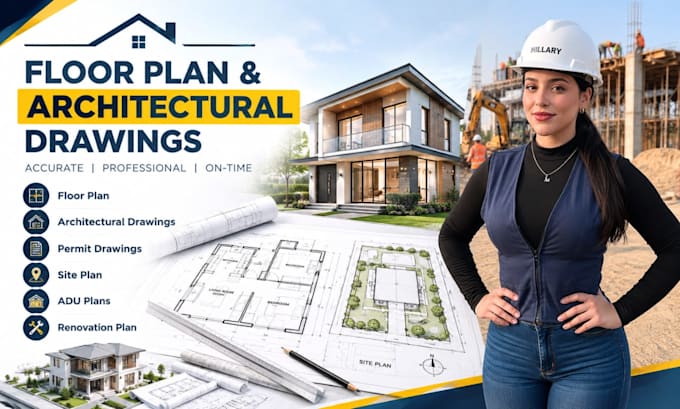
Need accurate architectural floor plans, permit drawings, site plans, or renovation plans for your home or property?
I create clear, detailed architectural drawings for residential projects, helping homeowners, contractors, builders, and property professionals turn sketches, measurements, or existing plans into organized drawings ready for project review and further approval where applicable.
SERVICES INCLUDE:
My strength is accurate drafting, clean layouts, practical detailing, and attention to project requirements. I create professional floor plans, ADU, site, renovation, and permit drawings based on your project details.
Please message me before ordering with your sketch, measurements, existing plans, project address, and permit requirements so we can confirm the scope.
THANK YOU!
Fiverr does not screen freelancers in this category. Please verify qualifications and discuss requirements with the freelancer before ordering, including any preferences regarding the use of AI tools.
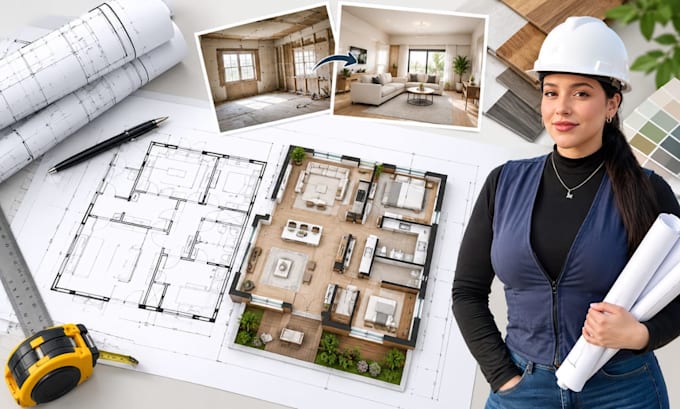
From Sketches to Stunning Spaces
Languages
Can you create a floor plan from a sketch or image?
Yes. I can redraw sketches, PDFs, images, or existing plans into clean, organized architectural drawings.
Do you create ADU and renovation plans?
Yes. I can prepare drawings for ADUs, remodels, renovations, additions, garages, decks, and similar residential projects.
Can you prepare permit drawings?
Yes. I can prepare drawing sets based on the information and requirements you provide. Local review, approval, stamping, or engineering requirements may vary by location.
Can you create a site plan?
Yes. I can create site plans showing the property layout and relevant project elements based on your available measurements and information.
Can you work with an existing architectural plan?
Yes. I can update, modify, or redraw existing plans according to your project requirements.
Can you work from hand-drawn sketches?
Yes. You can send a clear sketch with dimensions and notes, and I can use it as a reference for drafting.
Do you provide elevations and sections?
Yes. Elevations and sections can be included when required for your project and provided information
Can you design a home addition or extension?
Yes. I can prepare architectural drawings for home additions, extensions, and layout modifications based on your requirements.