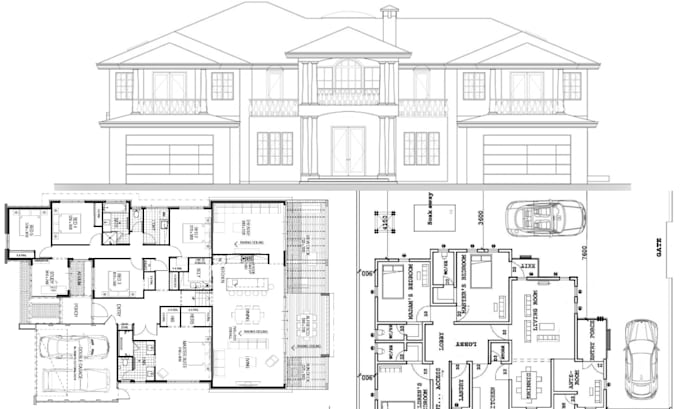
I will do architectural plan, mep, structural drawing in autocad

K
kindle_light
K
kindle_light
Liora F

About this gig

I will create high-quality architectural plans, structural drawings, and MEP (Mechanical, Electrical, and Plumbing) drawings using AutoCAD for residential and commercial projects. Whether you're building a new home, remodeling an existing property, or preparing construction documents, I will deliver accurate and well-organized drawings tailored to your project requirements.


My Services Include:

  • Architectural floor plans
  • Structural drawings
  • MEP (Mechanical, Electrical, and Plumbing) drawings
  • Elevations and sections
  • Roof and foundation plans
  • Electrical and lighting layouts
  • HVAC and plumbing layouts
  • Construction documents
  • Permit drawing sets
  • AutoCAD drafting and redrawing from sketches, PDFs, or images


Why Choose Me?

  • Professional AutoCAD drafting
  • Accurate and detailed drawings
  • Fast turnaround time
  • Clear communication throughout the project
  • Revisions to meet your requirements
  • High-quality files in DWG and PDF formats


Service verification and delivery style preference

Fiverr does not screen freelancers in this category. Please verify qualifications and discuss requirements with the freelancer before ordering, including any preferences regarding the use of AI tools.

Get to know Liora F

Liora F

Architectural Engineering

  • FromUnited States
  • Member sinceJun 2025
  • Languages

    English
Hello! I am a professional Architect with expertise in architectural design, 2D drafting, 3D modeling, rendering, and construction documentation. I specialize in creating innovative, functional, and aesthetically pleasing residential, commercial, and interior design projects tailored to my clients' needs. I am committed to delivering high-quality work, attention to detail, and on-time project completion. Client satisfaction is my top priority, and I work closely with every client to ensure their vision becomes reality.