Browse categories
Explore
Fiverr Pro
English
$
USD




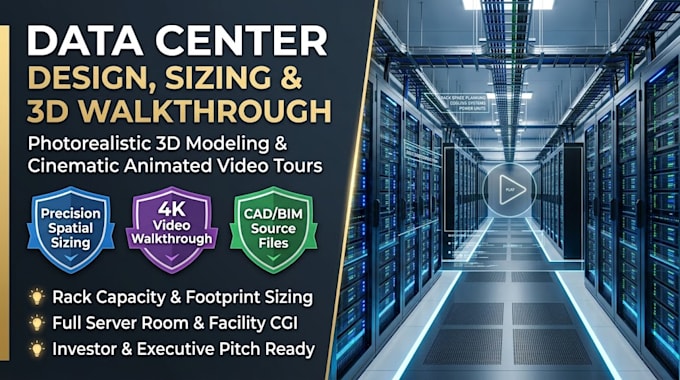
Are you planning a new data center build, expanding server capacity, or pitching investors? You need precise data center sizing combined with photorealistic 3D modeling and an animated walkthrough video that clearly showcases spatial efficiency and infrastructure design.
I specialize in data center infrastructure design, delivering technical spatial layouts, rack/power sizing calculations, and cinematic 3D fly-through animations that translate complex engineering concepts into high-impact visuals.
WHAT YOU GET:
WHY WORK WITH ME?
I combine technical data center planning principles with high-end CGI visualization, ensuring your project is both engineering-sound and presentation-ready for C-suite stakeholders and investors.
Please Contact Me Before Ordering to discuss your facility specs, room dimensions, and video requirements!
Please inform the freelancer of any preferences or concerns regarding the use of AI tools in the completion and/or delivery of your order.
Data Center Architect 3D Visualization Specialist
Languages
What does "data center sizing" include in this gig?
Data center sizing covers calculating the spatial rack density, tile clearance, hot/cold aisle containment dimensions, and defining dedicated zones for power distribution (PDUs), cooling (CRAC/CRAH), and UPS systems based on your floor specs.
What format will the animated walkthrough video be delivered in?
Video walkthroughs are delivered as high-bitrate MP4 files in 1080p HD or 4K Ultra-HD (60 FPS), complete with smooth camera movement, custom lighting, and royalty-free background music suitable for presentations.
Can you work from rough hand sketches or incomplete architectural drafts?
Yes. I can translate rough hand sketches, PDF dimensions, or equipment lists into structured 3D spatial models and animated tours. Simply reach out prior to ordering to review your raw files.