Browse categories
Explore
Fiverr Pro
English
$
USD

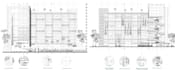
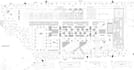
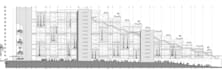
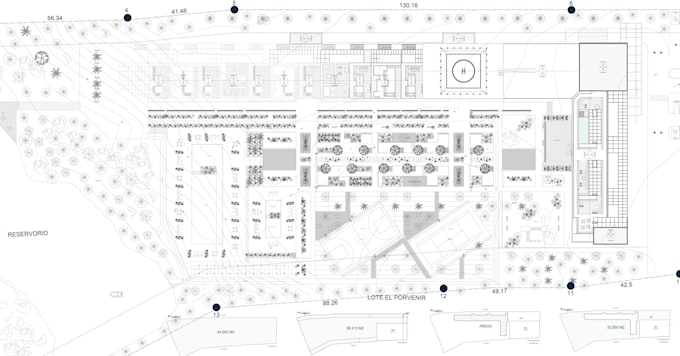
Hello!!! Need accurate AutoCAD floor plans or photorealistic architectural renders ?
Im a licensed architect with years of experience creating interior and exterior visualizations, SketchUp models, and architectural CAD drawings from plans, sketches, and existing models.
I specialize in delivering precise 2D Floor Plans, Architectural Drafting, and Construction Drawings that are builder-ready and easy to understand.
I will redraw elevation structural 2d plan, architectural master plan,floor plan design
My Services Include:
I work with architects, engineers, contractors, real estate professionals, and homeowners who need professional and accurate drafting services.
If you need fast, reliable, and detailed AutoCAD drafting, I am ready to help.
Thanks.
Fiverr does not screen freelancers in this category. Please verify qualifications and discuss requirements with the freelancer before ordering, including any preferences regarding the use of AI tools.
Brings architectural concepts to visual
Languages