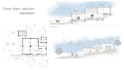
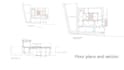
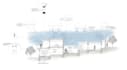
I will generate autocad plans, sections, elevations

K
kiranjawaid578
K
kiranjawaid578
Kiran

About this gig

I will make high level floor plan drawings from the given sizes or hand drawn sketch.

In case of provided plans, I will add details if needed and will make sections and elevations as per required.

Service verification and delivery style preference

Fiverr does not screen freelancers in this category. Please verify qualifications and discuss requirements with the freelancer before ordering, including any preferences regarding the use of AI tools.

Get to know Kiran

Kiran

Bringing creativity and passion to every project

5.0(1)
  • FromPakistan
  • Member sinceJan 2023
  • Last delivery3 years
  • Languages

    English
Hi, I’m Kiran, an architect and architectural designer with 4+ years of experience in architectural design, 3D visualization, photorealistic rendering, and technical drawings. I turn ideas, sketches, and concepts into detailed, practical, and visually compelling designs. My expertise includes 2D plans, 3D modeling, photorealistic renders, master planning, and architectural presentations. Software: Revit, AutoCAD, SketchUp, D5 Render, Enscape & Lumion. Let’s turn your vision into a design you’ll love.

Other Architecture & Interior Design Services I Offer

Related tags