Browse categories
Explore
Fiverr Pro
English
$
USD
Structural BIM Modeler
Hi! Thanks for checking my Gig.!
Need a Revit structure BIM modeling from AutoCAD or PDF based on your drawings?
I am a Civil Engineer with 7+ years of construction industry experience, combining practical site knowledge with Revit structure BIM modeling.
Send me your AUTOCAD / PDF structural drawings and I'll turn them into a 3D model based on the information you provide.
MY SERVICES :
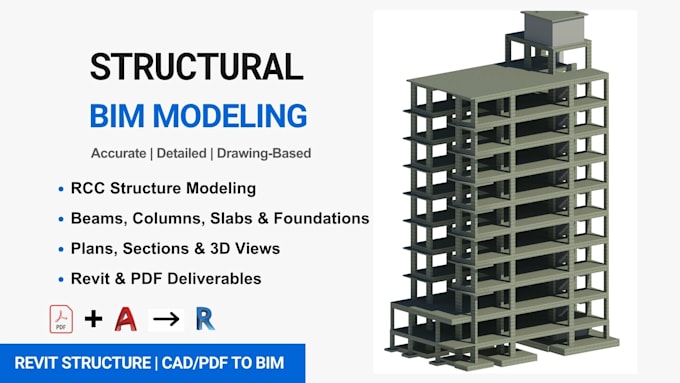
-Structure BIM modeling in Autodesk Revit.
-RCC beams, columns, slabs, shear walls, stairs, Foundations
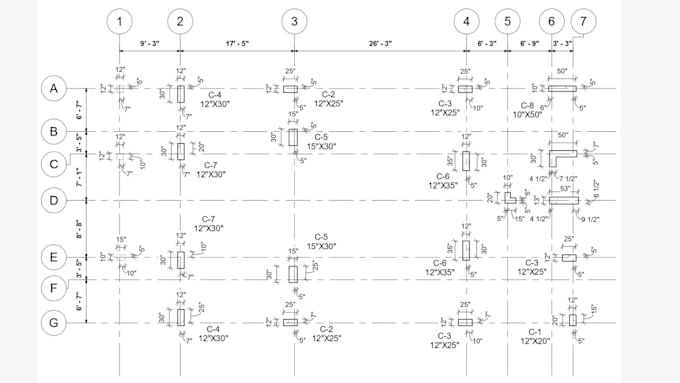
-Structural grids, levels and member identification
-3D model, plans and sections as agreed
-Structural schedules and sheets
DELIVERABLES:
* Revit (.RVT) source file
* PDF sheets where included in your package
* 3D model PDF or screenshots
WHY CHOOSE ME?
My construction background helps me understand structural drawings and focus on dimensions, member locations and practical constructability.
WHAT I NEED:
1. Structural drawings in PDF or AutoCAD file
2. Revit version and preferred units
3. Project-specific modeling requirements.
Please contact me before ordering.
Let's discuss your project scope before we start..

_tql5cv.jpg)
Project scale:
Building
Building type:
Residential
•
Commercial
•
Office & workspace
Material speciality:
Concrete
Please inform the freelancer of any preferences or concerns regarding the use of AI tools in the completion and/or delivery of your order.
Can you create a model from PDF or CAD drawings?
Yes. I can convert available AUTOCAD/PDF information into a structural Revit 3D model. Please send the files first so I can check their quality.
Do you provide a fully editable Revit file?
Yes. An editable RVT source file is included when selected in the package or custom offer.
Which Revit versions do you support?
please tell me which Revit version you use before ordering. I will confirm whether I can deliver the model in your required version before starting.
Q: Do you create an LOD 300 or 350 structural model ?
Please message me first. I handle selected elements case by case after reviewing your drawings.