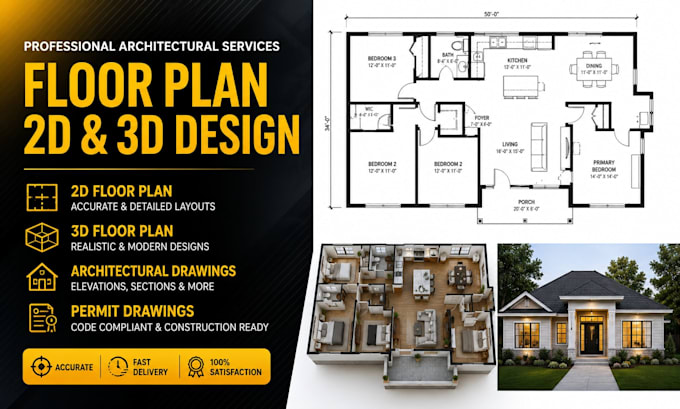
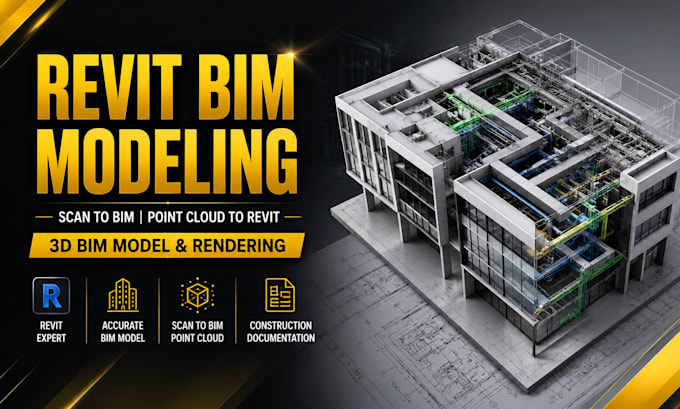
Professional 2D Floor Plan & Architectural Designer specializing in accurate, detailed, and scalable designs for residential and commercial projects. I create high-quality 3D CAD models, realistic architectural visualization, and precise 3D product designs tailored to your needs. With expertise in modern architecture, drafting, and engineering standards, I deliver fast, clean, and professional results that bring your ideas to life. Let’s turn your vision into reality with precision and creativity.... Read more