Browse categories
Explore
Fiverr Pro
English
$
USD

Level 1


About This Gig
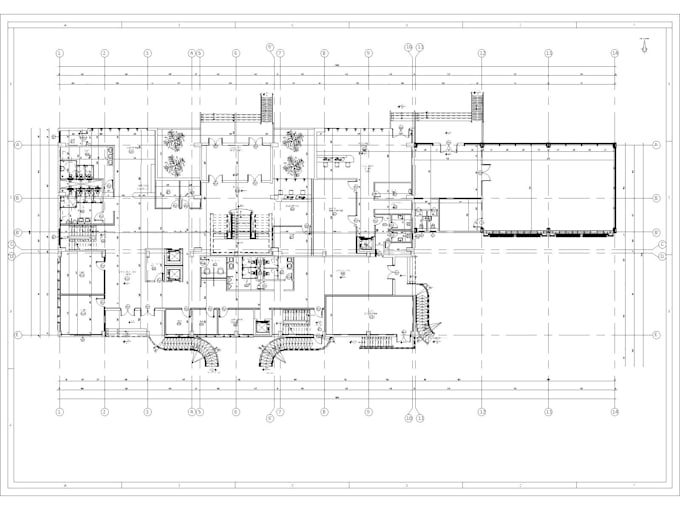
Do you have a Sketch, Image, or Dimensions and you want to convert it to a detailed blueprint or scaled DWG/ PDF/ JPEG drawing? Or do you want to build your dream house & look for a full architectural solution? Are you looking for house designs or home designs or small house plans? You are on the right gig.
we offered you the following.
1. Drafting of Site Plan or Plot Plan using AUTOCAD.
2. Drafting of Architectural Floor Plan using AUTOCAD.
3. Drafting of Structural Floor Plan using AUTOCAD.
4. Converting PDF to CAD file/format.
5. Converting of Drawing to CAD file/format.
6. Modification of existing plans.
7. Convert Concept to CAD fil
Fiverr does not screen freelancers in this category. Please verify qualifications and discuss requirements with the freelancer before ordering, including any preferences regarding the use of AI tools.
Architect and interior designer
Level 1
Languages
| (1) | ||
| (0) | ||
| (0) | ||
| (0) | ||
| (0) |
seeta_ms

Saudi Arabia
Excellent seller, well communicated and professional. Highly recommend!
$100-$200
Price
2 days
Duration


Seller's Response
| (1) | ||
| (0) | ||
| (0) | ||
| (0) | ||
| (0) |
seeta_ms
Saudi Arabia
Excellent seller, well communicated and professional. Highly recommend!
$100-$200
Price
2 days
Duration
Seller's Response