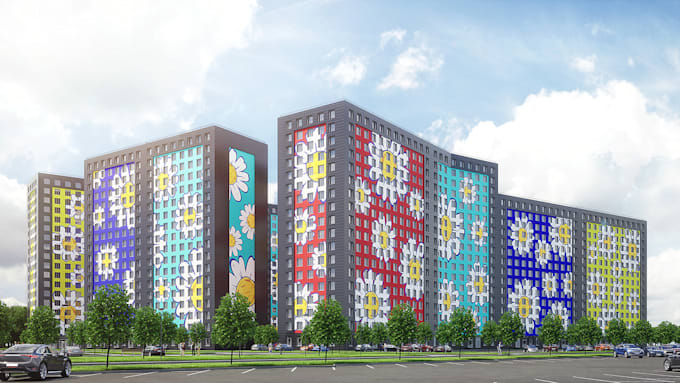
I will 3d site model from topographic map scan, residential complex render,external cgi

K
kolapomubarak
K
kolapomubarak
kola Muba

About this gig

Hello there,


You will get high quality 3D design of your desired building and environment with realistic renderings, making your plans and sketches into 3D visualization. I can Model and Render From your Site plan, Google Earth, Reference Image, Exact locations of existing building or idea.


What I offer:

  • Architectural drawing
  • Exterior and Interior Design
  • Landscape rendering
  • 3D Terrain Model
  • Point Cloud Scan to 3d model
  • Real-world coordinate
  • Walkthrough/ Virtual Tour


My design values remain: thoughtful, refined designs with a focus on quality, clarity, and integrity.

Service verification and delivery style preference

Fiverr does not screen freelancers in this category. Please verify qualifications and discuss requirements with the freelancer before ordering, including any preferences regarding the use of AI tools.

Get to know kola Muba

kola Muba

Converting Concepts into Stunning Reality

  • FromUnited Kingdom
  • Member sinceJun 2026
  • Avg. response time1 hour
  • Languages

    English, Spanish, French, German, Arabic, Zulu, Portuguese
Hello! I’m a skilled CGI artist and 3D visualization specialist. With expertise in creating 2D AutoCAD drawings, floor plans, and construction documents, as well as 3D architectural renderings and photorealistic visualizations. From detailed house plans and technical site layouts to modern interior and exterior 3D renders, I provide high-quality outputs that meet both design and construction requirements. Whether you are an architect, contractor, real estate developer, or homeowner, I deliver precise technical drawings and stunning visual presentations that bring your projects to life!