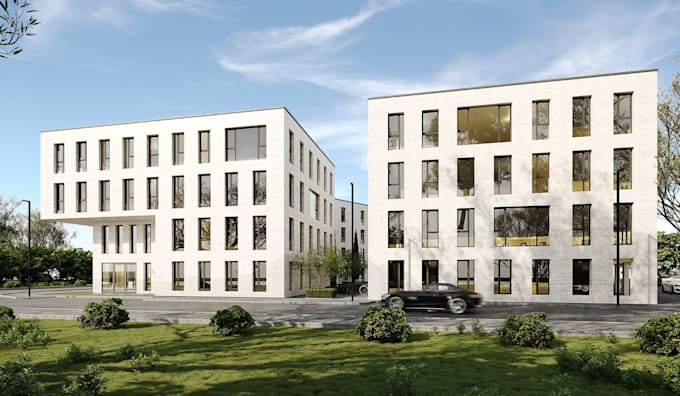
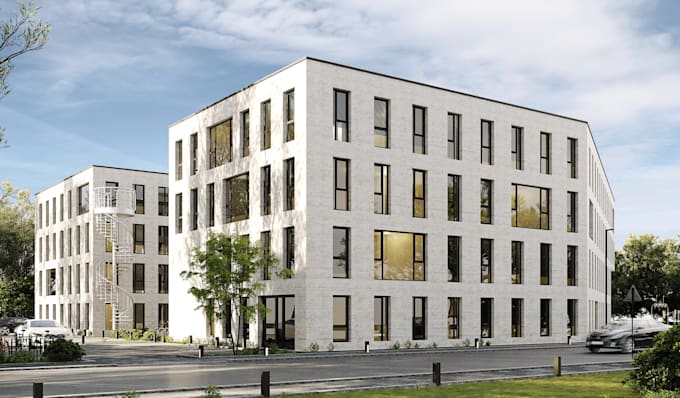
I will help with house design with 4d bim model to track house construction progress

K
kolerewa
K
kolerewa
Kole Rewa

About this gig

Greetings!

I am Architect, Revit Epxert, Here in this gig you will get clear 2D plan, 3D Model, 4D BIM model for your home. This service connects your 3D design with a project timeline to track building progress step by step. You can see your house grow in real time, spot delays early, and keep your budget on track.


What You Will Get

  • Detailed digital design of your home.
  • Construction schedule added to the model.
  • Visual updates matching your building phases.
  • Early fixes for design or site errors.


I am providing full design support from concept to final stage with creativity and technical precision.

Service verification and delivery style preference

Fiverr does not screen freelancers in this category. Please verify qualifications and discuss requirements with the freelancer before ordering, including any preferences regarding the use of AI tools.

Get to know Kole Rewa

Kole Rewa

ArchVIZ ll 3D Artist

  • FromUnited Kingdom
  • Member sinceSep 2026
  • Languages

    English
Hello, Kole is Here – a Architect and 3D artist with 5+ years of experience in Architectural and Interior Visualization. I’ve worked on a wide range of local and international projects, bringing concepts to life through high-quality, photorealistic 3D renders. I work with architects, Engineers, Structural Engineer, Builder, developers, individual and real estate professionals to deliver 2D Floor planning, Elevation plan, Site plan, demolition plan, photorealistic visuals that elevate renovation or new building project I am a responsible, positive, and hardworking individual. Let's work!!!