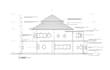
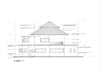
I will draft building facade plan,autocad elevation drawing design for construction use

K
konifra
K
konifra
Konifra

About this gig

Welcome here!


If you're looking for an expert 2D draftsman, who can create a clear Facade plan and accurate elevation drawing details, reduce construction mistakes, and help you estimate costs early. I got you covered.


Skills Expertise:

  • 2D Architectural plan design
  • 2D floor plan design
  • Elevation drawing
  • Facade plan
  • Roof layout plan
  • Section plan
  • 2D visualization
  • Electrical layout
  • Structural plan
  • Plumbing water supply plan
  • AutoCAD drawing
  • PDF and DWG Deliverable


In this gig, I'll help you draw a detailed Elevation and Facade plan using AutoCAD. Looking forward to assisting you!

Service verification and delivery style preference

Fiverr does not screen freelancers in this category. Please verify qualifications and discuss requirements with the freelancer before ordering, including any preferences regarding the use of AI tools.

Get to know Konifra

Konifra

Architect and CGI Artist

  • FromUnited Kingdom
  • Member sinceJun 2026
  • Languages

    English, Spanish, Italian, French
Welcome here, It is my pleasure as an Architect and CGI Artist to help you with your Architectural Designing and 3D Rendering projects. My expertise covers 2D Plans & Layout drawing, 3D Architectural modeling and photorealistic rendering ready for Homeowners, Builders, Real Estate agents or Architects. With prominent skills and experience in using top standard software like Revit, AutoCAD, Sketchup, V-Ray and Corona, I deliver lifelike visuals that translates your vision. You can provide me with your project details and let's get started, I am always available and happy to help!

Other Architecture & Interior Design Services I Offer