Browse categories
Explore
Fiverr Pro
English
$
USD

Architectural Planning, House Design and 3D Modeling
Skills
See my services

Architectural Visualization Specialist
Gmsvision • Freelance
Jan 2023 - Present • 3 yrs 8 mos
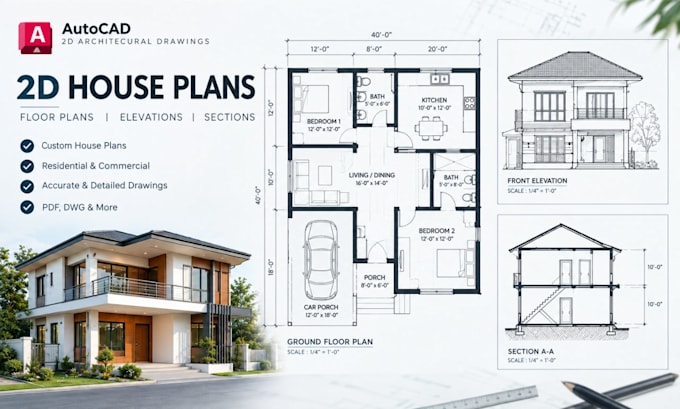
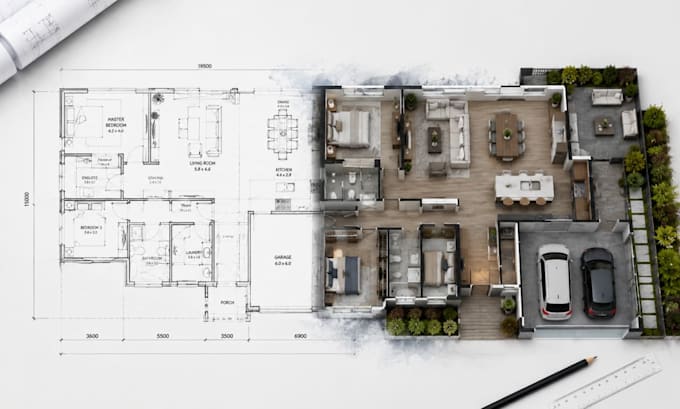
I provide end-to-end architectural visualization services for architects, interior designers, real estate agents, and homeowners across Germany, the EU, and international clients. My work spans 3D modeling in SketchUp and Revit, photorealistic rendering in V-Ray and Lumion, 2D-to-3D floor plan conversion, and full interior/exterior design concepts. Day to day, I take raw inputs — hand sketches, CAD files, or verbal briefs — and convert them into presentation-ready visuals used for client pitches, permit submissions, real estate listings, and marketing campaigns. I've delivered renders that helped real estate clients close listings faster by giving buyers a clear sense of a finished space before construction was complete, and helped independent architects win project approvals by presenting polished 3D concepts instead of flat 2D plans, in line with German and EU building presentation standards. I manage the full workflow: initial consultation and brief clarification, 3D modeling, material and lighting setup, rendering, revisions, and final file delivery in print-ready and editable formats. I maintain a strong repeat-client base by prioritizing clear communication, realistic timelines, and accurate execution of each client's specific vision rather than generic templated output. Industry: Architecture & Design
