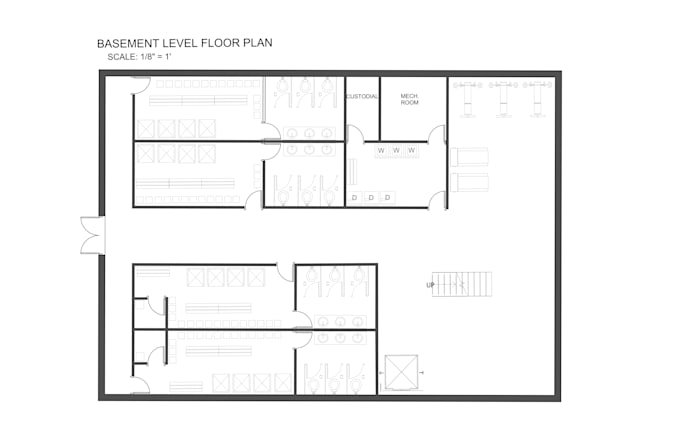
I draw clean, accurate floor plans and sections for interior designers, real estate agents, property managers, and homeowners--people who need an easy-to-read, polished drawing, rather than a full construction set.
I work in Revit, AutoCAD, and Rhino, so you get a file that fits your workflow. Whether you're visualizing a renovation, preparing a listing, pitching a design concept, or just need your space properly drawn up, I'll deliver something you can use. If you're not sure what you need is within the scope, then feel free to reach out with inquiries.... Read more