Browse categories
Explore
Fiverr Pro
English
$
USD


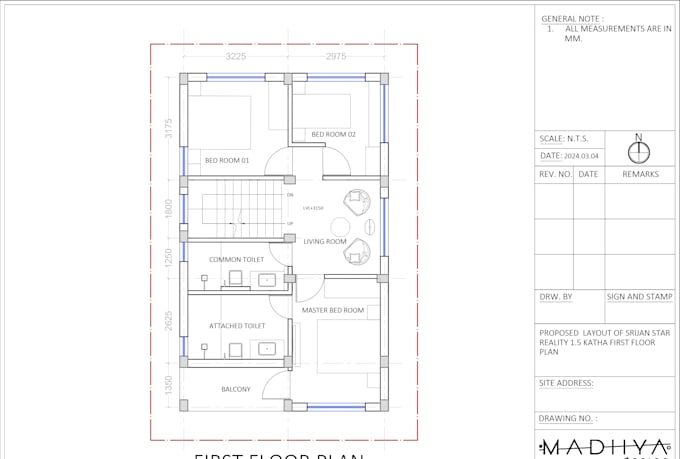
Are you looking for a professional 2D floor plan for your home, bungalow, apartment, office, or commercial project?
Youre in the right place!
I will create clean, accurate, and detailed 2D floor plans from your sketches, PDFs, images, or rough ideas. My service is perfect for architects, real estate agents, builders, and homeowners who need professional floor plan drawings.
What you will get:
Clear and dimensioned 2D floor plan
Room labels (bedroom, living, kitchen, etc.)
Delivered in PDF, JPG, or PNG format
Scaled drawings ready for presentation or construction
Fast delivery with unlimited revisions (within scope)
Why choose me?
️ Architecture background with professional drafting experience
️ Accurate measurements and attention to detail
️ Modern, clean, and client-ready designs
️ 100% satisfaction guarantee
Services offered:
Just send me your sketch, drawing, or idea, and I will turn it into a professional 2D floor plan that impresses clients and buyers.
Fiverr does not screen freelancers in this category. Please verify qualifications and discuss requirements with the freelancer before ordering, including any preferences regarding the use of AI tools.
Languages