Browse categories
English
$
USD
Connect to your AI



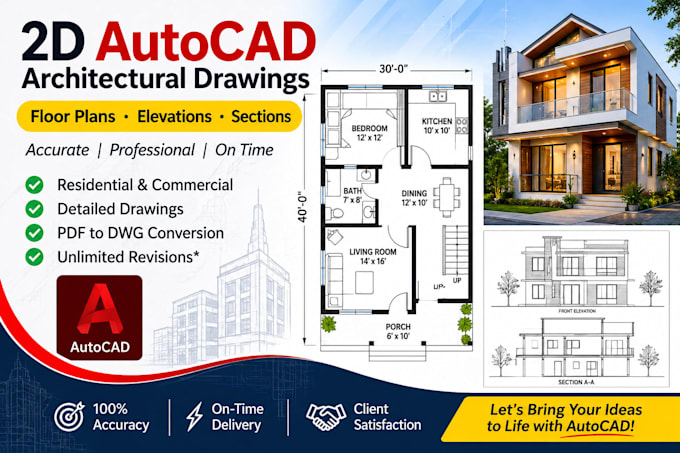
I specialize in creating detailed 2D architectural floor plans and clear 3D floor plan layouts for residential houses, apartments, and renovations. Whether you have a rough hand-drawn sketch, a PDF, an image, or just an idea, I will turn it into clean, properly scaled drawings.
My Services Include:
2D Floor Plans: Detailed layouts with accurate room dimensions, walls, doors, windows, and furniture placement.
3D Floor Plans: Realistic 3D layouts to help you visualize your home before construction.
File Conversions: Redrawing hand sketches, scanned blueprints, or PDFs into editable AutoCAD (DWG) files.
Elevations sections: Additional architectural views available upon request.
Fiverr does not screen freelancers in this category. Please verify qualifications and discuss requirements with the freelancer before ordering, including any preferences regarding the use of AI tools.
Civil Engineer AutoCAD 2D Drafting 3D Modeling
Languages