Browse categories
Explore
Fiverr Pro
English
$
USD



Welcome Here;
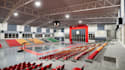
Are you looking to visualize an indoor sports complex or a multipurpose hall before construction begins? I will turn your 2D blueprints, sketches, or floor plans into high-quality, photorealistic 3D interior renderings that bring your project to life.
Whether you need to pitch to investors, show clients a realistic preview, or plan spatial layout logistics, I deliver precise and visually striking designs tailored to your functional needs.
Please send your 2D layout or any available project requirements before placing an order so we can discuss the details. Let's bring your project to life!
Fiverr does not screen freelancers in this category. Please verify qualifications and discuss requirements with the freelancer before ordering, including any preferences regarding the use of AI tools.
Architect and 3D Architecture Expert
Languages


