k
kyle_c_jarvis

Kyle C. Jarvis

@kyle_c_jarvis

Building Construction and Project Specialist

United States
English, Spanish, French
About me
Hi, I’m Kyle C. Jarvis, a Building & Engineering professional specializing in architectural plans, residential house plans, floor plans, elevations, construction drawings, CAD drafting, 3D architectural visualization, and site/permit drawing support. I help homeowners, contractors, builders, and design professionals turn concepts into clear, accurate, professional drawings and visualizations. My focus is practical design support, detailed documentation, clean presentation, and reliable project delivery.... Read more

Skills

k
kyle_c_jarvis
Kyle C. Jarvis
Offline • 
Average response time: 1 hour

See my services

2D Drawings & Floor Plans
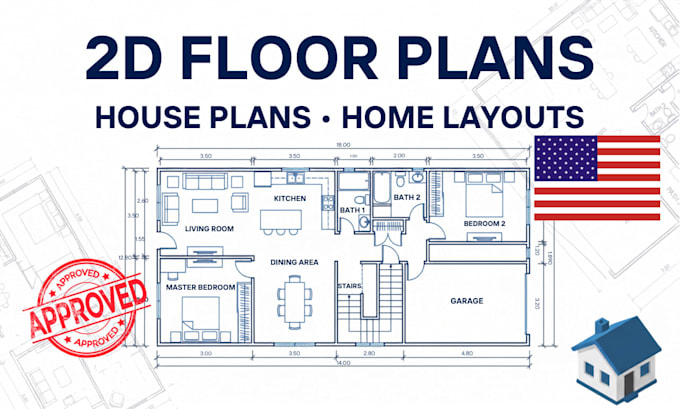
I will design architectural plans, house plans, site plan, plot plan and floor plans
2D Drawings & Floor Plans
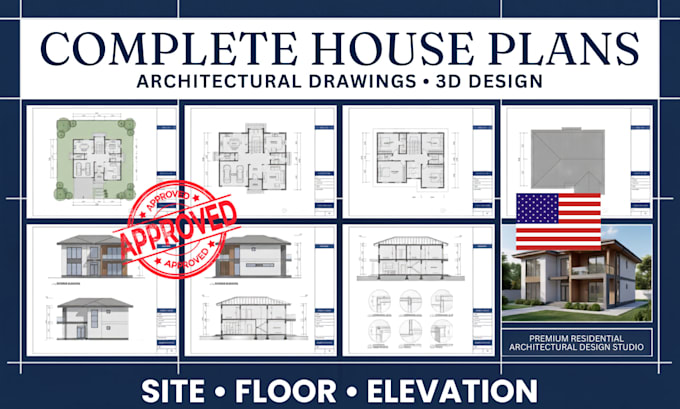
I will create complete residential architectural plans, house design and drawing sets

Work experience

Tylenol

Architectural Designer & CAD Specialist

Tylenol • Freelance

Sep 2026 - Sep 20260 mos

Worked on architectural drafting, building design documentation, CAD/BIM production, residential planning, construction drawing development, and architectural visualization. Responsibilities may include developing floor plans, elevations, sections, details, site plans, annotated drawing sets, 3D models, presentation visuals, and construction documentation from client sketches, existing drawings, measurements, or design concepts. Projects can be prepared for design development, contractor coordination, visualization, or permit-documentation support, using appropriate CAD, BIM, visualization, and graphic-design workflows.