Browse categories
Explore
Fiverr Pro
English
$
USD


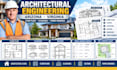
I provide architectural engineering drawing support for residential and commercial projects in Arizona and Virginia, including new construction, additions, renovations, and permit submissions.
My services include:
My package focuses on reviewing existing architectural plans for layout issues, missing information, and drawing inconsistencies and covers a defined floor plan drawing scope, while providing a more detailed architectural drawing set based on agreed project requirements.
Please provide sketches, existing plans, building dimensions, project location, and any permit review comments. These details help establish the scope and deliverables.
Submission requirements vary by jurisdiction and project type. Confirm required sheets, code criteria, and any necessary professional review before ordering.
Fiverr does not screen freelancers in this category. Please verify qualifications and discuss requirements with the freelancer before ordering, including any preferences regarding the use of AI tools.
Structural, Site Plan, MEP and Architectural Drawing Support Permit Plan Sets
Languages
Can you handle additions and renovation projects?
Yes. Provide the existing layout and explain the proposed changes so the scope can be defined before work starts.
Can you prepare floor plans from a hand sketch?
Yes. Provide a clear sketch with dimensions, room requirements, door and window locations, and any reference images available.
