Browse categories
Explore
Fiverr Pro
English
$
USD


 (1)_fshuyv.jpg)
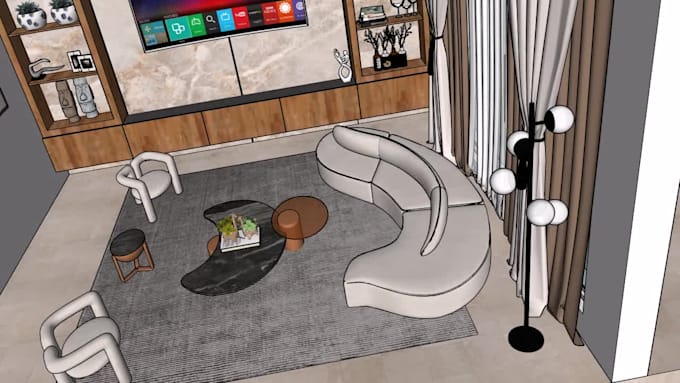
Hi, I will convert your 2D floor plan (PDF, Image, Hand Sketch) into a clean 3D SketchUp model.
What you will get:
- Accurate walls with proper height & thickness
- Doors & Windows openings
- Clean, organized SketchUp file (.SKP 2021/2023)
- 2D Top View + 3D Views (JPEG)
What I need from you:
- Your 2D floor plan (PDF/JPG)
- Wall height and thickness
Perfect for architects, interior designers, and students(assigments)
Fast delivery - 24 hours for 1BHK/2BHK
Note: This is basic white 3D model (no furniture/rendering). For rendered images, please message me.
Let's make your plan 3D!
Fiverr does not screen freelancers in this category. Please verify qualifications and discuss requirements with the freelancer before ordering, including any preferences regarding the use of AI tools.
Languages