Browse categories
Explore
Fiverr Pro
English
$
USD


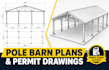
Are you planning to build a durable post-frame structure? I will provide professional, permit-ready pole barn plans and construction drawings tailored exactly to your dimensions and functional needs. Whether it is for a workshop, agricultural barn, garage, or barndominium, my detailed architectural drawings will guide your builder or structural engineer seamlessly through the process.
What this gig includes:
Detailed floor layouts with precise dimensions and door/window schedules
Elevation views from all four sides showing finishes and heights
Foundation, post-placement, and framing layouts
Roof framing plans, truss spacing, and cross-section details
Every drawing is crafted to meet standard building guidelines, making it much easier to acquire local pole barn permit drawings. Please note that because soil profiles and regional snow or wind loads vary by county, you may need a local engineer's stamp for final council submittals. Let's build your barn right from the start! Contact me today with your dimensions to discuss your project requirements before placing an order.
Fiverr does not screen freelancers in this category. Please verify qualifications and discuss requirements with the freelancer before ordering, including any preferences regarding the use of AI tools.
Architect
Languages
