Browse categories
Explore
Fiverr Pro
English
$
USD

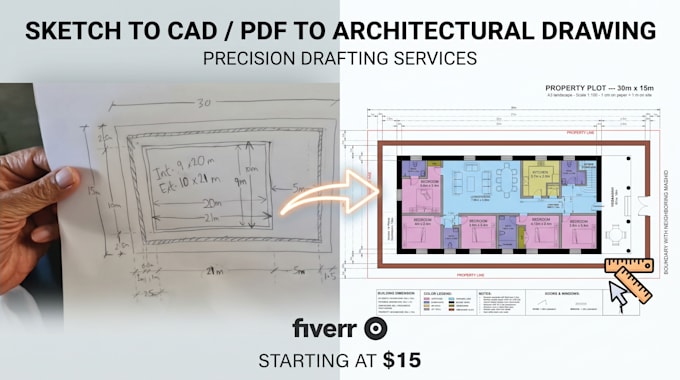
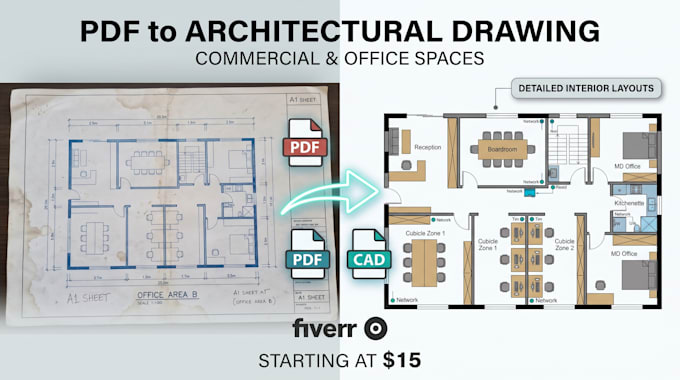
Need to turn an outdated PDF, hand-drawn sketch, or image into clean, professional, and accurate CAD files?
You are in the right place! I provide fast, high-precision PDF to CAD and sketch to CAD conversion services for residential, commercial, and architectural projects. No messy lines, no scale errors- just precise, layer-organized AutoCAD drawings ready for construction or permits.
What I Deliver:
Why Choose My Service?
Strict Precision: Meticulous attention to detail so your final CAD file matches your exact dimensions.
Fast Turnaround: Quick delivery without compromising quality.
Ready-to-Use Files: Fully editable and structured files for architects, contractors, and real estate professionals.
Please contact me before placing an order to discuss your project details and ensure you get the exact CAD output you need!
Fiverr does not screen freelancers in this category. Please verify qualifications and discuss requirements with the freelancer before ordering, including any preferences regarding the use of AI tools.
Architect
Languages
What formats can you convert into CAD?
I accept PDFs, hand-drawn sketches, scanned images (JPG/PNG), and rough floor plans, converting them into precise AutoCAD files.
Do you include dimensions in the final drawing?
Yes! Every drawing includes clean, professional dimensioning and accurate scaling based on your provided data.
What file formats will I receive upon completion?
You will receive the editable source files (.DWG/.DXF) along with a high-resolution PDF version of your drawing.
Can you handle complex architectural sketches?
Absolutely. Whether it's a simple room layout or a detailed architectural drawing, I ensure high accuracy and clean geometry.