Browse categories
Explore
Fiverr Pro
English
$
USD


Need to visualize an architectural project before it is built?
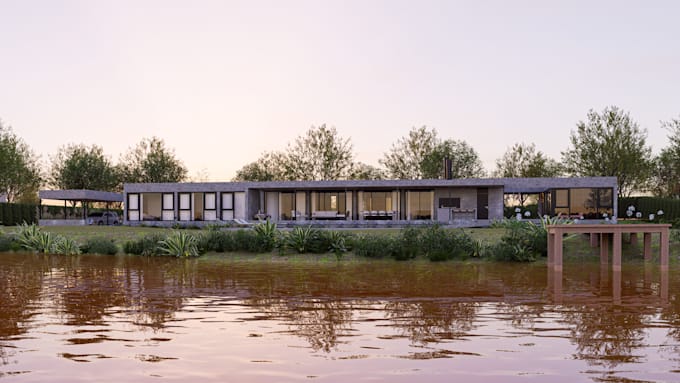
I will create a professional architectural 3D model and high-quality renderings based on your existing plans, drawings or developed design.
The service focuses on accurately translating your architectural information into a clear and visually compelling 3D representation.
What you will receive:
The number of final renderings depends on the selected package.
This Gig is intended for projects with an existing architectural design. Architectural redesign, major layout modifications or projects requiring additional design development should be discussed before ordering.
For large buildings, multiple spaces or complex projects, please contact me before ordering for a custom offer.
Fiverr does not screen freelancers in this category. Please verify qualifications and discuss requirements with the freelancer before ordering, including any preferences regarding the use of AI tools.
Architect, Architectural Design and Project Delivery
Languages
1. What do you need from me to start?
Please provide architectural plans, elevations, sections or other available drawings, together with material references and any information needed to understand the project.
2. Is architectural design included in this Gig?
No. This Gig focuses on 3D modeling and visualization of an existing architectural design. If you need architectural design or project development, please use one of my architectural design services.
3. Can you create both interior and exterior renderings?
Yes. I can work on both interior and exterior architectural visualization. Please specify which type of visualization you need before ordering.
4. What is considered one rendering?
One rendering is one final high-resolution image from a single selected camera view.
5. Can I request additional views?
Yes. Additional rendering images can be added to your order or included in a custom offer.
6. Can you model a project from a PDF or CAD drawing?
Yes. I can create the architectural 3D model from clear PDF, DWG or other suitable architectural drawings containing sufficient information.
7. Are materials, lighting and furniture included?
Yes. Materials, textures, lighting and relevant furniture or contextual elements are included when appropriate to the project.
8. Do you provide the editable 3D model?
Yes. The editable source file is included in the selected package, in the agreed software format.
9. What if my project is very large or complex?
Please contact me before ordering. I will review the drawings and provide a custom offer based on the project scope, complexity and required number of images.