Browse categories
Explore
Fiverr Pro
English
$
USD


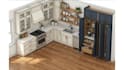
Kitchen Cabinet, Shelf & Closet Interior De sign Using 2020 Design Software
Planning a kitchen, shelving system or closet layout is much easier when you can see it clearly before committing to materials or installation.
I design interior spaces using 2020 De sign software, producing accurate layouts and visuals that reflect real dimensions, storage needs and finishes.
Each project is approached based on the specific space, function and style requirements involved.
Services i offer:
What you can expect:
Whether working with an existing space or starting from a blank layout, the design process focuses on practical storage solutions paired with a finished look that suits the rest of your home.
Contact me now with your space details first so the right layout and approach can be confirmed before work begins.
Fiverr does not screen freelancers in this category. Please verify qualifications and discuss requirements with the freelancer before ordering, including any preferences regarding the use of AI tools.
Architectural
Languages
What will I receive at the end of the project?
A complete layout including floor plan, elevation views, and material selection, delivered in PDF or JPEG format.
Do I need to provide exact measurements?
Yes. Accurate room dimensions ensure the design is correctly proportioned. Message me before ordering if you need guidance.
Can you design a kitchen, shelf, and closet together in one project?
Yes. I can combine multiple spaces into one project — message me with your full requirements before ordering.
Can you work from an existing floor plan or sketch?
Yes. Share any existing plans or sketches and I will develop the design from them.
Can you handle urgent orders?
Yes. Message me before ordering and I will confirm availability and turnaround time.
