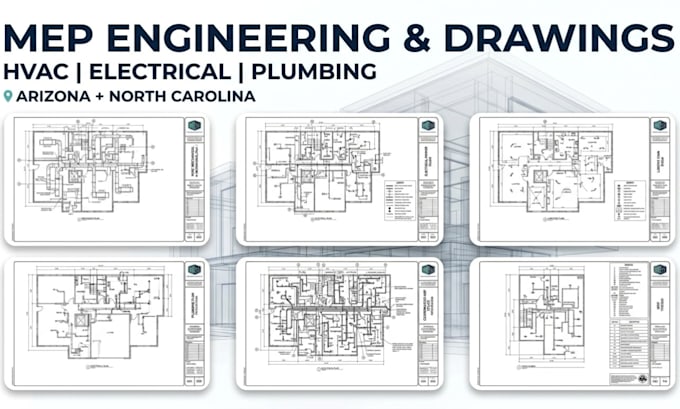
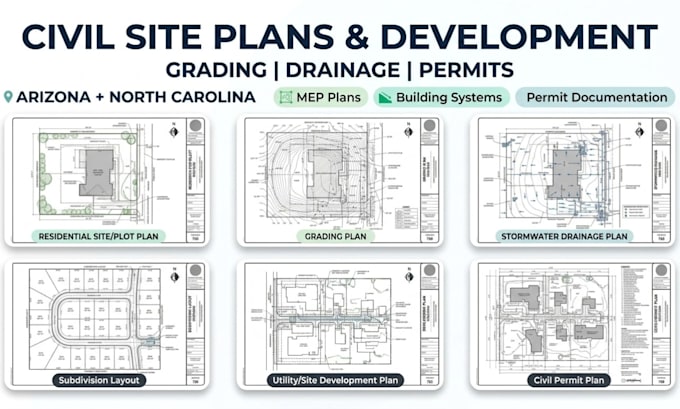
Complete Architectural and Engineering Plans for Permits and Construction
United Kingdom
Spanish, German, Italian, French
About me
I provide professional architectural and engineering drawing service for residential and commercial project. My services cover architectural floor plans and permit set, structural engineering drawings and analysis, civil site plans with grading and drainage, and MEP plans for HVAC, electrical, and plumbing system. I create clear, detailed, and coordinated CAD/BIM documentation tailored to project requirements and local permit needs. Whether you are planning a new build, renovation, addition, or development project, I’m ready to help turn your ideas into professional construction documentation.... Read more