Browse categories
Explore
Fiverr Pro
English
$
USD

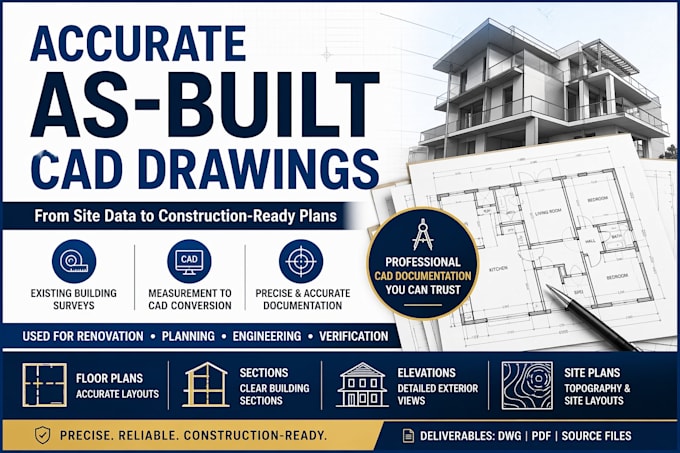
I provide precise, professional as-built and utility drawings that accurately reflect real-world site conditions. My focus is on delivering clean, reliable, and industry-standard drawings suitable for construction, renovation, permits, and documentation.
Why choose me? I prioritize accuracy, clarity, and professionalism in every project. I dont just redraw plansI ensure every dimension, structure, and utility detail is correctly interpreted and clearly presented for easy understanding by engineers, architects, and contractors.
My process is structured and efficient. I begin by reviewing your sketches, PDFs, or site data, then recreate them in CAD with correct scaling and alignment. I clearly map and label all utilities, ensuring accuracy and readability. Finally, I perform a detailed quality check before delivering a polished, ready-to-use file.
With me, you get dependable technical drawings that reduce errors, save time, and support smooth project execution from start to finish.
Fiverr does not screen freelancers in this category. Please verify qualifications and discuss requirements with the freelancer before ordering, including any preferences regarding the use of AI tools.
Architectural CAD And AsBuilt Specialist
Languages
What do you need from me?
Provide your field data: measurements, photographs, drone scans or point cloud files. Even a series of photos can suffice.
What format do you deliver?
I deliver CAD (DWG) plans and PDF reports. I can also provide photo-registered point cloud data.
What software do you use for the drawings?
I use professional CAD tools such as AutoCAD, ArchiCAD, and SketchUp to ensure precise, clean, and industry-standard drawings suitable for architects, engineers, and contractors.
What file formats will I receive?
You will receive editable CAD files (DWG) and high-quality PDF drawings. If needed, I can also provide additional formats depending on your project requirements.
Can you work with incomplete or rough data?
Yes. I can work with incomplete sketches, photos, or partial measurements. I will reconstruct the missing details logically based on architectural standards and real-world accuracy.
How accurate are your drawings?
Accuracy is a top priority. I carefully scale, align, and verify all dimensions and utilities to reflect real site conditions as closely as possible, minimizing errors for construction or renovation use.
Do you offer revisions if something needs adjustment?
Yes. I include revisions depending on the package, and I’m always open to reasonable adjustments to ensure the final drawing meets your expectations.
. What types of projects do you handle?
I handle residential, commercial, and industrial buildings, including floor plans, elevations, utility layouts, and renovation documentation.