l
landersuarezcad

Lander Suarez

@landersuarezcad

Topographic CAD Drafter AutoCAD Civil 3D

Dominican Republic
Spanish
About me
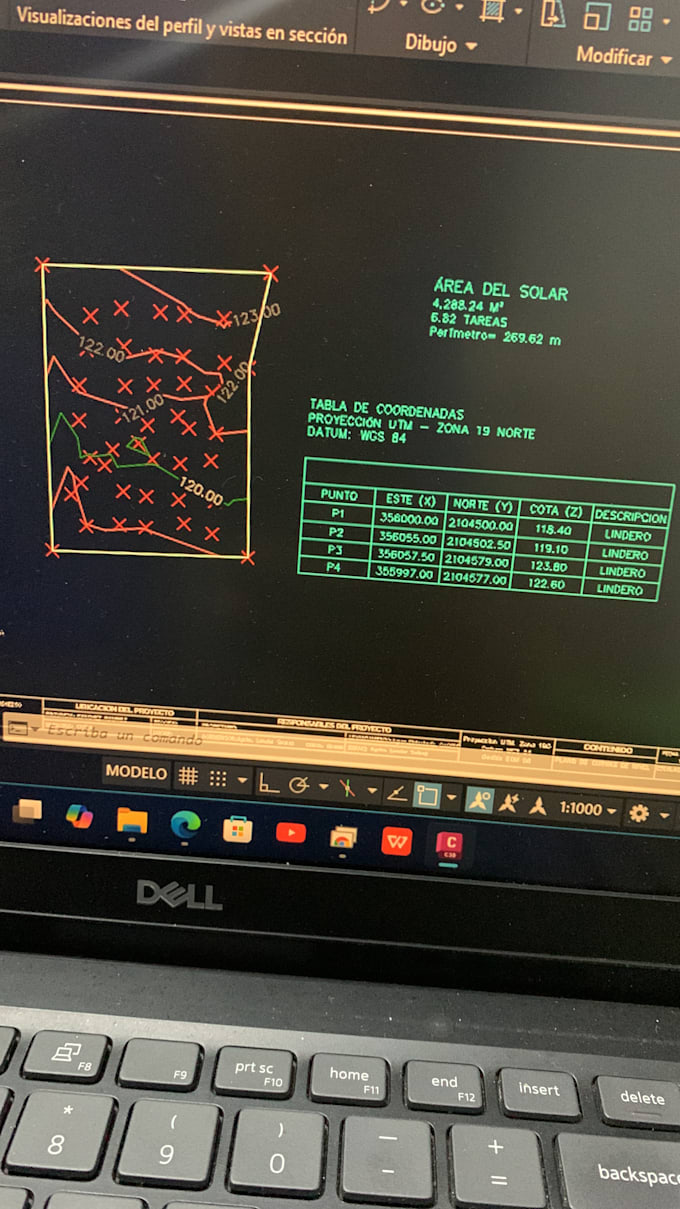
I provide technical drafting and topographic support services for surveyors, architects, engineers, and construction professionals. I can prepare land survey drawings, property polygons, contour lines, coordinate tables, bearings and distances, areas, perimeters, and organize field survey points using AutoCAD and Civil 3D. I can work with CSV/TXT point files, base plans, property boundaries, and deliver clear drawings in PDF and DWG format. I focus on clean presentation, accuracy, and organized technical work.... Read more

Skills

l
landersuarezcad
Lander Suarez
Offline • 
Average response time: 1 hour

See my services

2D Drawings & Floor Plans
I will draw topographic plans and contour lines in autocad civil 3d

Work experience

Freelancer.com

Topographic CAD Drafter

Freelancer.com • Freelance

Feb 2023 - Jul 20263 yrs 5 mos

I prepare topographic drawings, property polygons, contour lines, coordinate tables, areas, perimeters, and CAD files using AutoCAD and Civil 3D. I work with survey points, CSV/TXT files, PDF and DWG drawings for technical and construction-related projects.