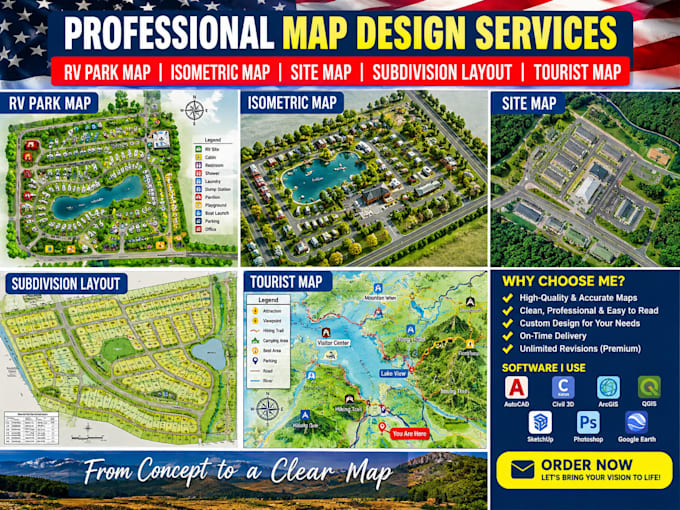
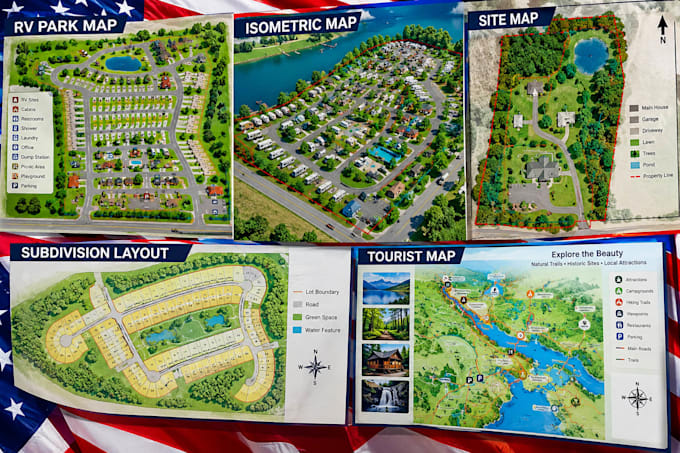
I will create rv park map, isometric map, site map, subdivision layout, tourist map

L
lanscape_archit
L
lanscape_archit
Emmanuel

About this gig

A well-designed map can make an RV park, campground, subdivision, tourist destination, or property development easier to understand, present, and plan.


I will transform your survey, sketch, Google Earth image, existing map, or rough idea into a clean, attractive, and professionally organized map that clearly shows roads, lots, buildings, amenities, trails, parking, landscaping, and other important features.


WHAT I CAN CREATE

  • RV Park & Campground Maps
  • Site & Property Maps
  • Subdivision Layouts
  • Isometric & 3D Maps
  • Tourist & Destination Maps
  • Hiking & Trail Maps
  • Master Site Plans
  • Lot & Parcel Layouts
  • Road & Parking Layouts
  • Amenities & Facility Maps
  • Resort & Recreational Maps
  • Custom Map Designs


SOFTWARE & TOOLS:

  • AutoCAD / Civil 3D
  • ArcGIS
  • QGIS
  • SketchUp
  • Photoshop
  • Google Earth & Mapping Data


You need a simple property map or a detailed RV park/master layout, I will create a clear and professional design based on your requirements.


MESSAGE ME TODAY with your project details, sketches, survey/map data, or reference files, and let's create a professional map that brings your project to life!

Delivery style preference

Please inform the freelancer of any preferences or concerns regarding the use of AI tools in the completion and/or delivery of your order.

Get to know Emmanuel

Emmanuel

Landscape Architect, Site Plans, Master Plans and 3D Landscape Design

  • FromUnited Kingdom
  • Member sinceSep 2026
  • Languages

    English
I’m a Landscape Architect specializing in professional site plans, landscape master plans, and 3D landscape design. I create functional, attractive, and well-organized outdoor spaces for residential and commercial projects. My services include site planning, planting layouts, hardscape design, grading concepts, outdoor spaces, garden design, and realistic 3D visualization. I use AutoCAD, Civil 3D, SketchUp, Lumion, and Photoshop to deliver clear, presentation-ready designs tailored to your project.