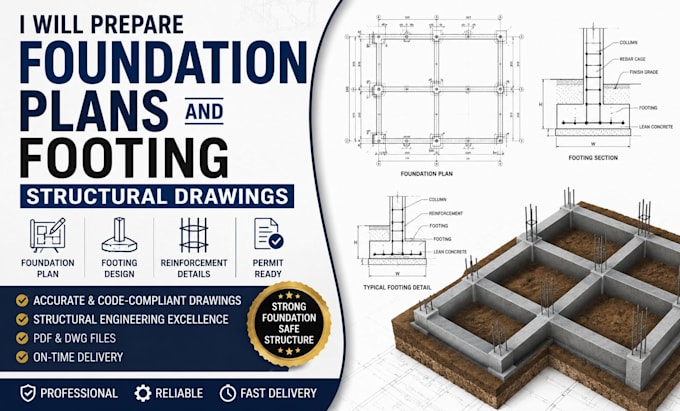
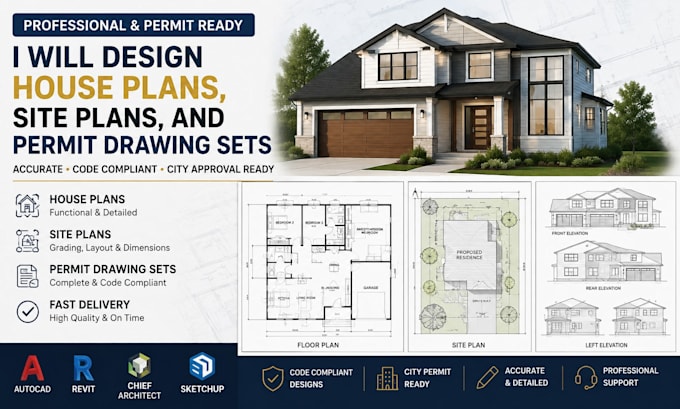
I'm Larry Salters, A professional Architectural, Structural, and MEP Design Engineer specializing in permit-ready construction drawings for residential and commercial projects. I deliver accurate architectural plans, structural drawings, HVAC, plumbing, electrical layouts, and code-compliant permit sets tailored to local building requirements. With a commitment to precision, functionality, and timely delivery, I help homeowners, contractors, developers, and architects transform ideas into approved, buildable designs with exceptional quality and engineering expertise.... Read more