Browse categories
Explore
Fiverr Pro
English
$
USD

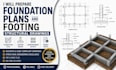
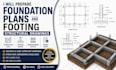
A strong foundation is the key to every safe and durable structure. As a professional Structural Engineer, I provide accurate, code-compliant foundation plans and footing structural drawings for residential and commercial construction projects.
Whether you're building a new home, an ADU, garage, addition, tiny house, or commercial structure, I deliver detailed foundation layouts, footing plans, reinforced concrete details, foundation sections, and construction-ready drawings tailored to your project requirements.
My services include:
Foundation Layout Plans
Footing Plans & Details
Strip, Pad & Isolated Footings
Foundation Sections
Reinforcement Details
Structural Notes
Permit-Ready Drawings
PDF & DWG Deliverables
Every drawing is prepared with precision, following engineering best practices and building standards to help simplify your construction and permit approval process.
Let's create a solid foundation for your project with reliable structural engineering solutions.
Your project deserves safe, accurate, and professionally engineered foundation drawingsI am committed to delivering high-quality work on time and ensuring your complete satisfaction.
Fiverr does not screen freelancers in this category. Please verify qualifications and discuss requirements with the freelancer before ordering, including any preferences regarding the use of AI tools.
Engineering Permit Plans That Get Approved
Languages
Q1. Can you prepare permit-ready foundation drawings?
Yes. I create professional foundation and footing drawings suitable for permit applications, subject to your local authority's requirements.
Q2. What types of buildings do you design foundations for?
I prepare foundation plans for residential homes, ADUs, garages, additions, duplexes, tiny houses, commercial buildings, and other structures.
Q3. Which file formats will I receive?
You will receive high-quality PDF drawings, and depending on the selected package, editable DWG files.


