Residential Permit Design Specialist and Barndominium Planner
United Kingdom
English, Spanish
About me
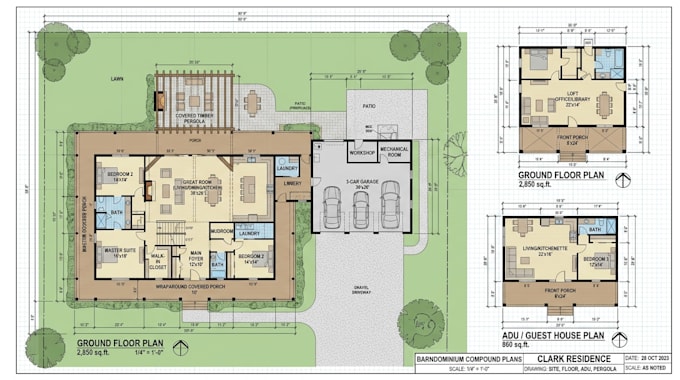
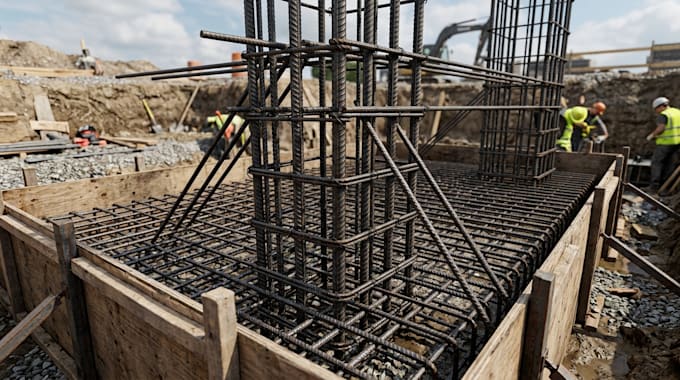
I don't sell drawings—I produce construction documents people build from. From barndominium design and permit plans to 3D rebar detailing, BIM models, shop drawings, BBS, framing layouts, foundation plans, steel detailing, 3D modeling, and construction drafting, every file is created for builders, contractors, fabricators, architects, and property owners who need clear, accurate, and practical documentation. Built for construction, not just presentation—designed to reduce revisions, improve coordination, and keep projects moving with confidence.... Read more