I will do structural engineer city permit drawing set as architect in virginia michigan

L
larrygarza_
L
larrygarza_
CA Garza

About this gig

Welcome

Get clear, well organized architectural and structural drawings to help you prepare for the building permit process. I provide detailed drafting support for residential construction, renovations, and permit submissions, with a focus on accuracy, clarity, and project-specific requirements.


SERVICES I PROVIDE:

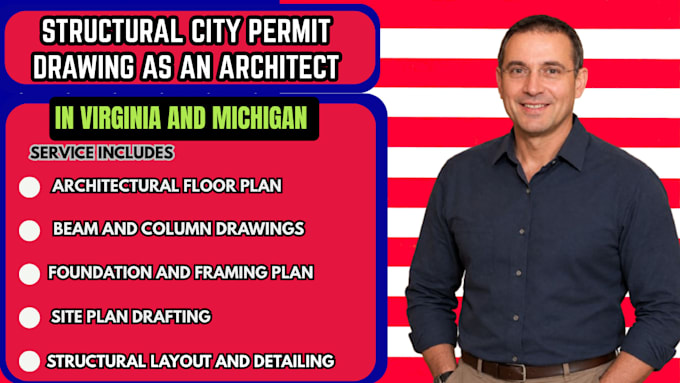
  • Architectural floor plans
  • Building elevations and cross-sections
  • Roof plans and construction details
  • Foundation and framing plans
  • Structural layouts and detailing
  • Beam and column drawings
  • Site plan drafting
  • Revisions to existing permit drawings
  • Updates based on building department review comments


VIRGINIA SERVICE AREAS:

Virginia Beach, Richmond, Chesapeake, Norfolk, Arlington, Alexandria, Roanoke, and Newport News.


MICHIGAN SERVICE AREAS:

Detroit, Grand Rapids, Warren, Ann Arbor, Lansing, Sterling Heights, Flint, and Livonia.


LET'S DISCUSS YOUR PROJECT

Send me your sketches, building dimensions, existing drawings, or permit checklist so we can review your requirements and determine the appropriate drawing scope.


NOTE: Please note that local building codes and submission requirements vary by jurisdiction. Permit approval is not guaranteed.

Service verification and delivery style preference

Fiverr does not screen freelancers in this category. Please verify qualifications and discuss requirements with the freelancer before ordering, including any preferences regarding the use of AI tools.

Get to know CA Garza

CA Garza

Civil and Structural Permit and Architectural Drafter

  • FromUnited States
  • Member sinceOct 2026
  • Avg. response time4 hours
  • Languages

    English
I’m Gerza CA, An architectural and structural drafting specialist focused on residential design and permit documentation. I specialize in ADU and JADU plans, garage conversions, home additions, floor plans, elevations, sections, foundation and framing plans, and detailed construction drawings. Using AutoCAD, Civil 3D, Revit, ETABS, and other CAD and engineering software, I transform sketches, ideas, PDFs, and existing plans into clear, accurate CAD drawings for contractors, builders, architects, and property professionals, supporting professional review and permit workflows across the USA.