Browse categories
Explore
Fiverr Pro
English
$
USD

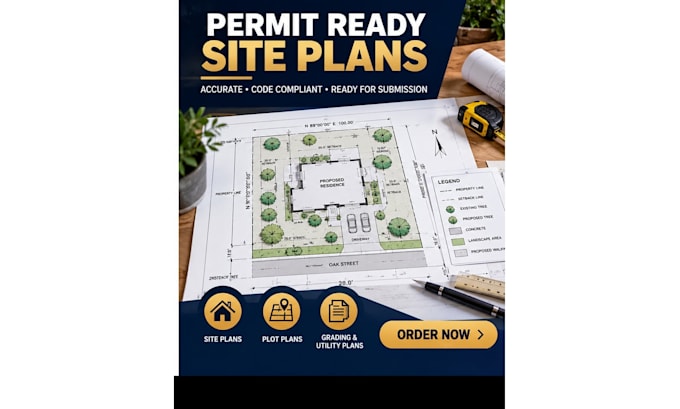

I provide professional architectural drafting services to produce precise, code-compliant drawings and blueprints tailored for building department submissions. Every project is handled with technical accuracy to support your permit approval process.
Deliverables include:
* Detailed 2D floor plans with exact dimensions and room layouts.
* Exterior elevations and precise building cross-sections.
* Comprehensive site plans showing property lines and setbacks.
* Construction documents formatted for city review.
Files are drafted using industry-standard CAD software and delivered in high-resolution PDF and vector formats.
Please message me with your project details, sketches, or property surveys before placing an order to confirm requirements and pricing.
Fiverr does not screen freelancers in this category. Please verify qualifications and discuss requirements with the freelancer before ordering, including any preferences regarding the use of AI tools.
architechtural
Languages
What file formats will I receive upon completion?
• Answer: The final deliverables include high-resolution print-ready PDFs. If your package includes the source file, you will also receive the editable native DWG or CAD vector format.
