Browse categories
Explore
Fiverr Pro
English
$
USD




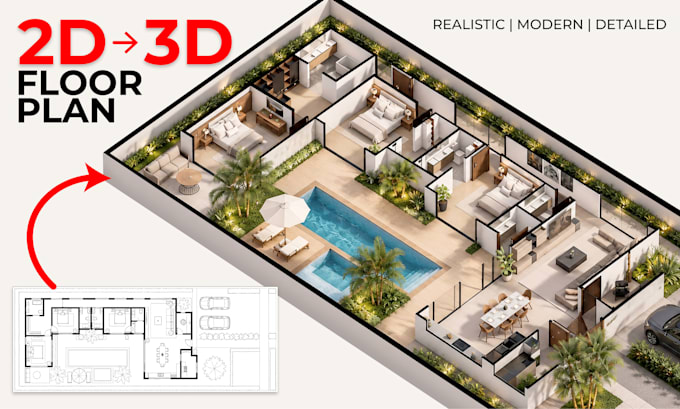
Turn your 2D floor plan into a clean, realistic 3D floor plan that is easy to understand and ready for presentation, real estate marketing, or design review.
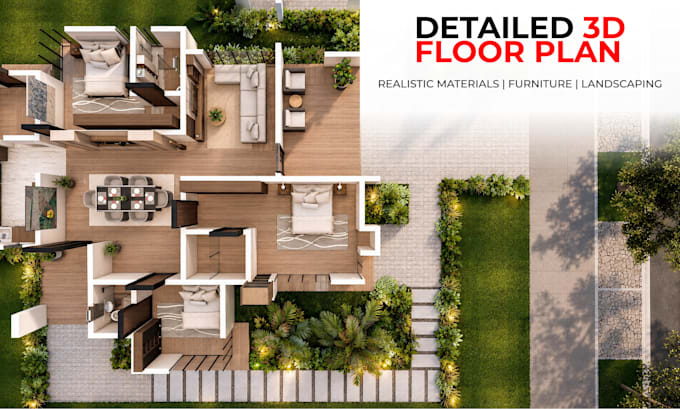
I create detailed 3D floor plans from PDFs, CAD files, sketches, or blueprints, with furniture, materials, lighting, and clear spatial organization.
WHAT I CAN CREATE:
WHAT YOU GET:
WHAT I NEED:
Send your floor plan, dimensions, PDF, CAD file, sketch, or reference images.
For projects larger than 150 m² / 1,615 sq ft, multi-unit floors, or residential complexes, please contact me for a custom offer before ordering.
Fiverr does not screen freelancers in this category. Please verify qualifications and discuss requirements with the freelancer before ordering, including any preferences regarding the use of AI tools.
Architectural 3D Visualizer, Interior Design Specialist
Languages
What do you need from me to start?
Please send your 2D floor plan, PDF, CAD file, sketch, blueprint, or clear reference image. Dimensions and material or furniture references are helpful when available.
Can you work from a hand-drawn sketch or image?
Yes. I can create a 3D floor plan from sketches or images as long as the layout and dimensions are clear enough to model accurately.
What project sizes can you work on?
I can work on single rooms, apartments, full homes, and larger multi-unit projects. Projects over 150 m² / 1,615 sq ft require a custom offer.
Can you add furniture, materials, and landscaping?
Yes. Furniture, materials, and lighting are included according to the selected package. Exterior context and landscaping can be included in Premium or added as an extra.
Can I choose the furniture and design style?
Yes. You can send references for furniture, colors, materials, and style. If you do not provide references, I will use a clean modern style suitable for the space.
What counts as a revision?
Revisions include reasonable changes to furniture, materials, colors, and minor details. Major layout changes, new rooms, or changes to the original floor plan may require an additional fee.
Do you provide the editable source file?
Yes. The source file is included in selected packages or can be purchased as a Gig Extra. Please ask before ordering if you need a specific file format.
| (1) | ||
| (0) | ||
| (0) | ||
| (0) | ||
| (0) |
nicolas14delga

United States
Amazing experience! she was super reliable, easy to work with and nailed the design I wanted perfectly. Everything was delivered on time and looks incredibly professional. I'm so happy with the final result, she's highly recommended, you won't regret hiring her!
$50
Price
2 days
Duration


Seller's Response
| (1) | ||
| (0) | ||
| (0) | ||
| (0) | ||
| (0) |
nicolas14delga
United States
Amazing experience! she was super reliable, easy to work with and nailed the design I wanted perfectly. Everything was delivered on time and looks incredibly professional. I'm so happy with the final result, she's highly recommended, you won't regret hiring her!
$50
Price
2 days
Duration
Seller's Response