Browse categories
Explore
Fiverr Pro
English
$
USD
Hello and welcome!
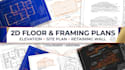
Need professional architectural and structural drawings for a project in Colorado or Arizona? I provide accurate 2D floor plans, framing plans, elevations, site plans, and retaining wall plans tailored to your project requirements.
My services include
I focus on precision, functionality, clean presentation, and practical drawings that contractors, builders, and review teams can understand.
I work with a network of licensed professional engineering companies and can coordinate with an appropriately licensed engineer for applicable design review, approval, and stamping requirements in Colorado or Arizona.
Please provide your survey, architectural plans, sketches, measurements, site information, and project requirements. Let's turn your project information into organized, professional drawings ready for the next stage.
Fiverr does not screen freelancers in this category. Please verify qualifications and discuss requirements with the freelancer before ordering, including any preferences regarding the use of AI tools.
Architectural and Structural Design Expert
Languages


