Browse categories
Explore
Fiverr Pro
English
$
USD


The kitchen is the heart of the home. Lets make yours beautiful.
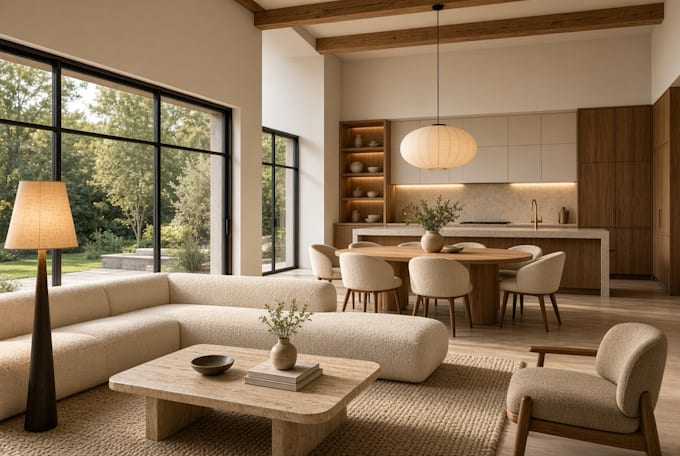
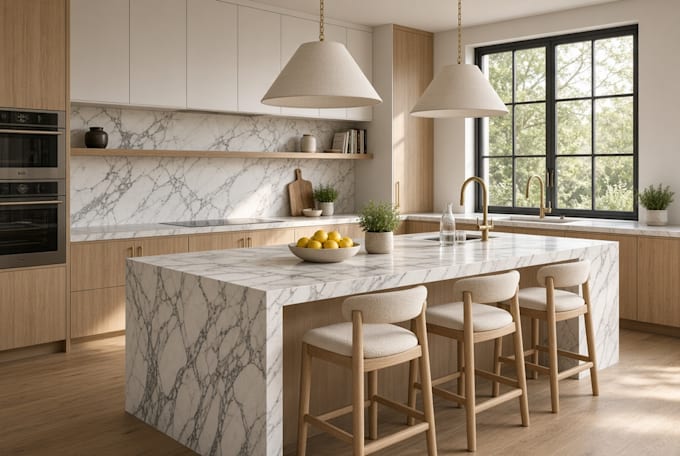
I create stunning modern 3D kitchen interior design with photorealistic 3D rendering, so you can see your cabinets, countertops, island and lighting exactly as theyll look before you build or renovate.
Whether you're a homeowner planning a remodel, a contractor presenting to a client, or a developer preparing a new build, Ill turn your floor plan, sketch or photos into a kitchen thats both stylish and practical.
What I offer:
Output results:
I design around how you cook and live, with smart layouts, good storage and lighting that works. Styles range from warm minimalist and Japandi to dark luxury and classic.
Before ordering, message me your kitchen dimensions or floor plan, photos and inspiration images. Ill confirm the scope and the right package.
Lets create a kitchen youll love gathering in.
Fiverr does not screen freelancers in this category. Please verify qualifications and discuss requirements with the freelancer before ordering, including any preferences regarding the use of AI tools.
3D Modeling Senior Designer
Languages
What do you need from me to start my kitchen design?
Your kitchen dimensions or floor plan, photos of the current space, and inspiration images you like. If you’ve picked appliances, cabinets or countertops, send those too so the 3D render matches your real choices.
Can you design my kitchen layout, or only the finishes?
Both. I can work with your existing layout or suggest a better one, including island placement, storage, workflow and lighting, then show it all in a photorealistic 3D rendering.
Will the cabinets, stone and appliances look real and buildable?
Yes. I use real-world materials like marble, quartz, wood veneer and standard appliance sizes, so contractors and cabinet makers can follow the design. I can list the main finishes on request.
Do you also design open-plan living and dining areas?
Yes. I often design kitchens that flow into dining and living rooms, plus bedrooms in a matching style, so your whole home feels consistent in the 3D renders.