Browse categories
Explore
Fiverr Pro
English
$
USD


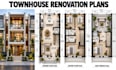
I will create townhouse renovation plans with detailed CAD documentation based on your existing property, proposed modifications, and design preferences.
Whether you want to modernize your interior, improve room layouts, update your kitchen or bathrooms, reconfigure living spaces, or enhance the functionality of multiple floors, I can help turn your renovation ideas into organized architectural plans.
My Services Include:
What You Will Receive:
Fiverr does not screen freelancers in this category. Please verify qualifications and discuss requirements with the freelancer before ordering, including any preferences regarding the use of AI tools.
Redesign House Floor Plans Remodeling Layouts CAD Drawings 3D Rendering
Languages
Can you redesign an existing townhouse floor plan?
Yes. I can use your existing drawings, measurements, sketches, or photographs to prepare a proposed renovation layout.
Can you create renovation plans for multiple floors?
Yes. I can prepare layouts for the ground floor and upper floors according to your project requirements and the information provided.
Can you help with kitchen and bathroom renovations?
Yes. I can develop revised layouts for kitchens, bathrooms, bedrooms, living areas, and other interior spaces.
What if I do not have the original townhouse plans?
You can provide measurements, sketches, and clear photographs. The accuracy of the resulting drawings will depend on the quality and completeness of the information supplied.
