Browse categories
Explore
Fiverr Pro
English
$
USD



Need professional 2D architectural floor plans for your project?
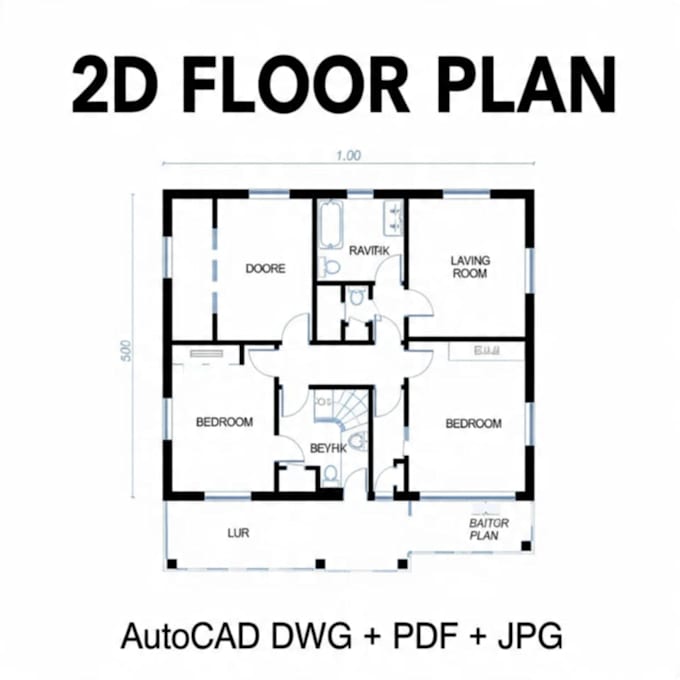
I will create clean, accurate AutoCAD 2D floor plans based on your sketch, dimensions, or existing drawings. Perfect for builders, architects, and homeowners.
*What you get:*
Precise room layout with accurate dimensions
Doors, windows, and wall thickness included
Editable DWG source file + PDF + JPG
Fast delivery and clear communication
1-3 revisions depending on package
*Requirements:*
Just send me your hand sketch, room dimensions, or reference image. I handle the rest!
Message me before ordering if you have questions. Let's build your dream project!
Fiverr does not screen freelancers in this category. Please verify qualifications and discuss requirements with the freelancer before ordering, including any preferences regarding the use of AI tools.
Spanish to Portuguese Translator and Proofreader
Languages
What files will I receive?
DWG file for AutoCAD, PDF for printing, and JPG image with dimensions.
What do you need to start?
A sketch, photo of your current plan, or room measurements with dimensions.
Do you do 3D modeling?
This gig is only for 2D floor plans. Message me for custom 3D work.