Browse categories
Explore
Fiverr Pro
English
$
USD
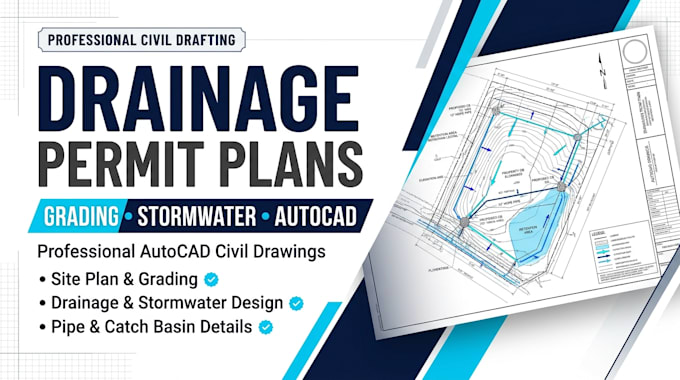
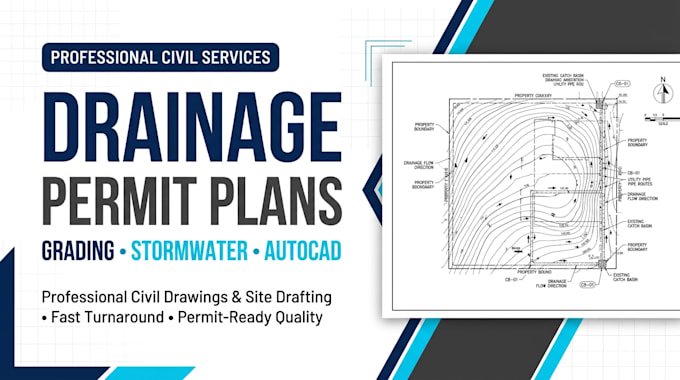
AutoCAD Expert, Grading, Site and Stormwater Drainage Plans
Need a drainage permit plan for a residential or commercial project? I prepare clear, organized AutoCAD drainage and grading drawings based on your site information and the requirements provided by your local authority.
MY SERVICES INCLUDE:
WHAT I NEED FROM YOU:
Please provide your project location, property or topographic survey, architectural or site plan, existing drawings, and the permit checklist or review comments from your local authority.
I will review your requirements before ordering to confirm the scope, deliverables, cost, and delivery time.


Project scale:
Building
Building type:
Residential
•
Commercial
•
Industrial
Please inform the freelancer of any preferences or concerns regarding the use of AI tools in the completion and/or delivery of your order.
Can you prepare drawings for a city drainage permit?
I can prepare drawings to the agreed scope using the requirements and project information supplied. The local authority determines whether the submission is acceptable.
Can you revise a drawing after authority comments?
Yes, revisions can be agreed within the package scope. Major redesigns or additional calculations may require a custom offer.
Do you provide AutoCAD source files?
Yes, PDF and editable DWG files can be included as specified in your selected package.
Do you guarantee permit approval?
No. Approval depends on local requirements, project conditions, and the reviewing authority. Some projects require signed or sealed documents from a licensed professional.