Browse categories
Explore
Fiverr Pro
English
$
USD



Hi! Im Lautaro, a certified BIM Specialist.
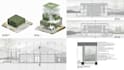
My focus is delivering precise Revit BIM Modeling grounded in real construction logic and Architectural Documentation standards.
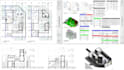
I convert your 2D drawings into clean, organized, 2D to 3D Revit models ready for documentation (CAD to Revit, PDF to Revit, DWG to BIM).
What You Receive (By Package):
Workflow:
Why Work With Me?
PLEASE CONTACT ME BEFORE ORDERING TO REVIEW FILES & QUOTE ACCURATELY.
Fiverr does not screen freelancers in this category. Please verify qualifications and discuss requirements with the freelancer before ordering, including any preferences regarding the use of AI tools.
Architect BIM Coordinator BIM Modeller
Languages
What files or information do I need to provide to start the project?
To start, I need your 2D drawings, sketches, PDFs, or DWG AutoCAD files with clear dimensions. If you have specific design guidelines, material preferences, or structural layouts, please share them too. The more detailed your input, the more accurate the BIM model will be.
Which Revit version do you use? Can you deliver in older versions?
I typically work with the latest stable versions of Autodesk Revit. As you may know, Revit is not backward compatible (you cannot open a newer file in an older software version). Please let me know if your team requires a specific Revit version before we start the project.
What do the revisions include?
Revisions cover adjustments, minor design tweaks, and corrections to match the initial project input you provided. However, revisions do not cover major structural changes or redesigning the entire project from scratch once the model is complete. Those would require an additional custom quote.
Do you follow specific BIM protocols and workflows?
Absolutely. I work under ISO 19650 standards to ensure proper information management, using clean templates, strict naming conventions, and organized browser organization. My workflow includes establishing clear shared coordinates, separating worksets/links for collaborative efficiency, and running


