Browse categories
Explore
Fiverr Pro
English
$
USD
Architectural Designer 2D CAD Drafting Tiny House Interior Design
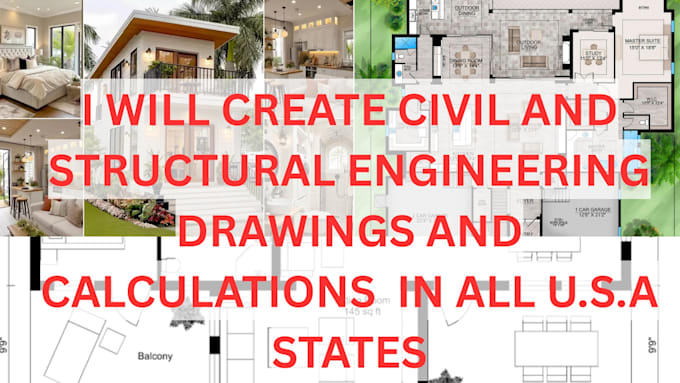
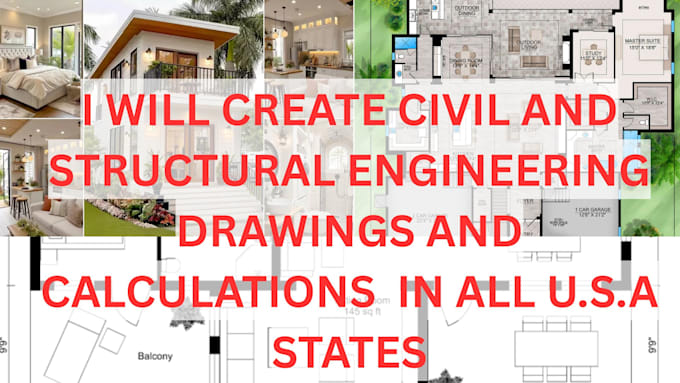
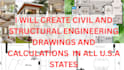
I can assist with civil and structural drafting, structural design documentation and engineering drawing preparation based on your project information.
SERVICES I CAN PROVIDE
SUITABLE PROJECTS
I focus on clear, organized and technically detailed drawings based on the information provided.
For engineering calculations, design verification, structural safety decisions, stamped drawings or statutory approval, the work should be reviewed and approved by a qualified professional licensed for the applicable location where required.
Please message me before ordering so I can review your project scope.
Project scale:
Building
Building type:
Residential
•
Commercial
•
Office & workspace
Material speciality:
Concrete
•
Steel
Please inform the freelancer of any preferences or concerns regarding the use of AI tools in the completion and/or delivery of your order.
What information do you need to start my project?
I need your project dimensions, sketches or reference images, design requirements, preferred style, and any existing drawings. Please provide as much detail as possible to help me deliver the best results.
What file formats will I receive?
Depending on your selected package, I can provide PDF, DWG (AutoCAD), and other agreed file formats. Please check your package details before placing an order.
Do you provide structural drawings?
I can assist with structural drafting and drawing preparation according to the agreed scope and supplied technical information. Structural design calculations, safety critical decisions, and approvals should be handled or reviewed by a suitably qualified professional where required.
How long will my project take?
Delivery time depends on the complexity of your project and the package you select. Please contact me before ordering if you have a large project or a tight deadline.
Can you create permit ready or construction drawings?
I can prepare drawings according to the agreed scope, but permit and construction requirements vary by location. Local codes, professional reviews, signatures, and approvals may be required. Please discuss these requirements with me before order
Should I contact you before placing an order?
Yes, I recommend messaging me first for large, complex, or customized projects. This helps us confirm the scope, deliverables, timeline, and appropriate package before you order.