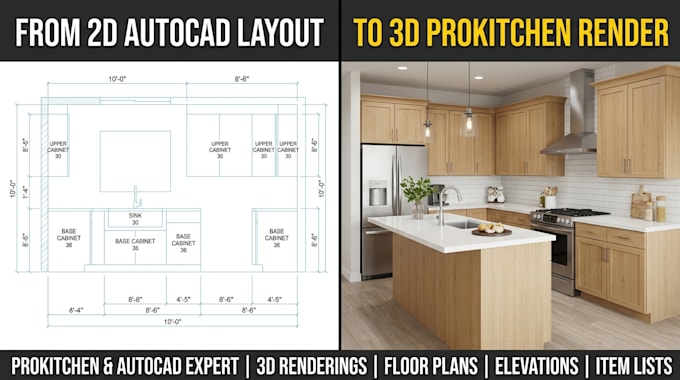
I will design 3d kitchen layout and cabinetry using pro kitchen and autocad

L
lawrence_oyor12
L
lawrence_oyor12
Lawrence Oyor

About this gig

Welcome

Are a homeowner planning a renovation, a cabinet supplier, or an interior contractor needing fast turnarounds, I deliver professional 3D kitchen renderings and detailed 2D technical drawings.


Using industry-standard software like ProKitchen and AutoCAD, I transform rough floor plans and room dimensions into stunning, photo-realistic visual designs that bring your ideas to life.


MY DELIVERABLES:

  • 2D AutoCAD Floor Plan
  • 3D Renderings
  • Cabinet Wall Elevations
  • Itemized Cabinet & Parts Schedule


How to Get Started:

  1. Send a rough sketch or dimensioned floor plan of your space (hand-drawn is completely fine).


  1. Share any preference photos, color schemes, or specific cabinet styles you like.


  1. Receive your custom, high-end 3D kitchen presentation!


Please message me before placing an order so we can discuss your project scope and choose the best package for your needs.


Service verification and delivery style preference

Fiverr does not screen freelancers in this category. Please verify qualifications and discuss requirements with the freelancer before ordering, including any preferences regarding the use of AI tools.

Get to know Lawrence Oyor

Lawrence Oyor

Kitchen Cabinet and KBB Design Specialist

  • FromUnited Kingdom
  • Member sinceAug 2026
  • Avg. response time1 hour
  • Languages

    German, English
Hello and Welcome I’m Lawrence Oyor, I specialize in kitchen, bedroom, bathroom, cabinetry and interior furniture design, from concept development and 3D visualization through detailed shop drawings and manufacturing preparation. CONTACT ME FIRST, TO DISCUSS YOUR PROJECT Thanks....