I will do missouri tennesses texas site plan structural permit plan as architect in USA

L
lawrencecole67
L
lawrencecole67
Lawrence

About this gig

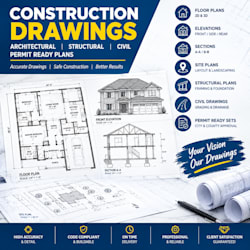
I'm a skilled architectural designer with years of experience delivering permit ready architectural, structural and MEP drawings, for clients across the USA, UK, Canada, Germany, Australia and other countries as well. With years of hands on experience in residential design and permit drafting, I ensure every plan is professionally prepared, clear, and submission ready.


My services:

  • New House Permit Drawings
  • House Addition, Remodeling and Renovation Permit Drawings
  • Basement Permit Drawings
  • ADU/Deck/Shed/Porch/Garage/Patio/Sunroom Permit Drawings
  • MEP & HVAC Drawings
  • Structural Drawings & Framing Plans
  • Existing structure drawings
  • Interior and Exterior Rendering


Blueprints Include:

  • Site Plans: Location, setbacks, and existing structures.
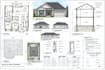
  • Architectural Drawings: Floor plans, roof plans, elevations, sections, door & window schedules,
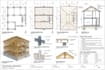
  • Structural Drawings: Foundation drawings, wall/roof/floor framing drawings with load calculations, connection details.
  • MEP & HVAC Drawings: Integrated Electrical, mechanical (HVAC) and plumbing layouts.


Contact me before ordering to discuss your project and permit drawing requirements.

Service verification and delivery style preference

Fiverr does not screen freelancers in this category. Please verify qualifications and discuss requirements with the freelancer before ordering, including any preferences regarding the use of AI tools.

Get to know Lawrence

Lawrence

Structural Engineer

  • FromUnited States
  • Member sinceSep 2026
  • Avg. response time10 hours
  • Languages

    English, French, German, Italian
Hello! I’m an Architect leading a skilled team specializing in architectural design, drafting, and 3D visualization. I work with architects, general contractors, engineers, and homeowners worldwide. Permit Drawings: Architectural, Structural & MEP drawing sets for permit submission. 3D Visualization: Detailed models and walkthroughs, Renderings: Photorealistic interior and exterior views. Let’s turn your ideas into clear, professional designs. Feel free to message me to discuss your project!