Browse categories
Explore
Fiverr Pro
English
$
USD
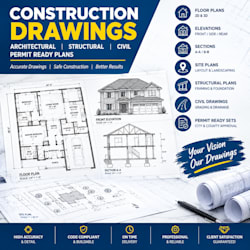
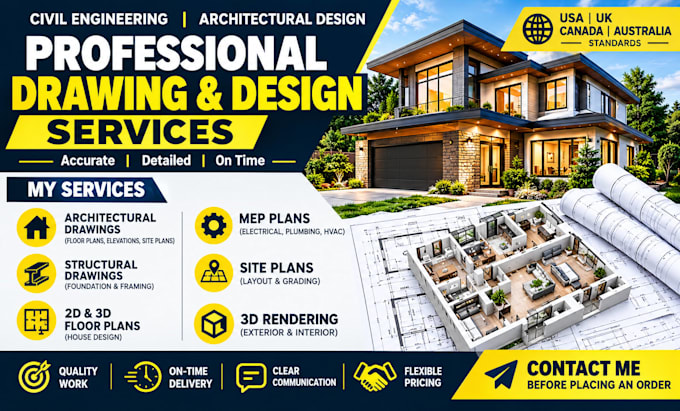
I am a Civil Engineer specializing in AutoCAD drafting, architectural drawings, structural plans, and building permit drawings. I help clients prepare clear, detailed, and professional drawings for residential and other construction projects.
I can create new designs or convert and redraw your existing PDF files, sketches, blueprints, and images into editable CAD drawings using AutoCAD, Revit, SketchUp, and 3ds Max, depending on your project needs.
SERVICES I PROVIDE
Please contact me before placing an order so we can discuss your requirements, project location, deliverables, and timeline.
Fiverr does not screen freelancers in this category. Please verify qualifications and discuss requirements with the freelancer before ordering, including any preferences regarding the use of AI tools.
Structural Engineer
Languages