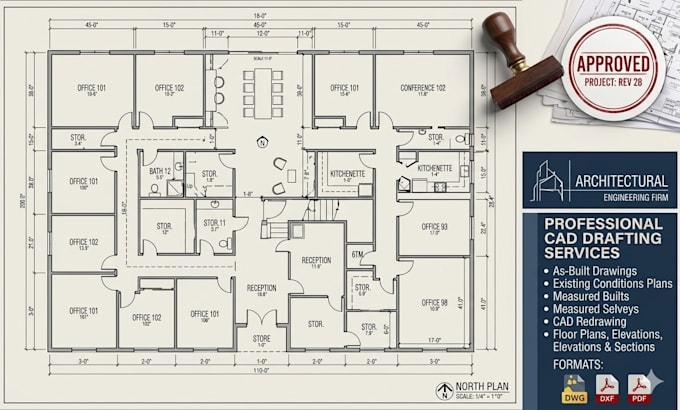
Architectural drafter and construction specialist producing precise CAD drawings, accurate cost estimations, and professional visualizations for contractors, architects, and property owners across the US and internationally. Services include as-built and existing conditions drawings, material and quantity takeoffs, 3D architectural floor plan views, and shop fabrication drawings all delivered with fast turnaround and full attention to detail. Every project reviewed personally before delivery. Message me before ordering... Read more