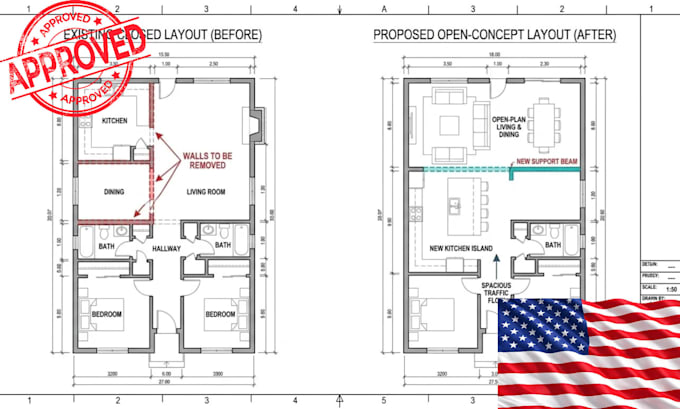
I specialize in open-concept floor plan design, helping homeowners transform traditional layouts into modern, spacious, and functional living environments. I provide professional 2D CAD drawings, kitchen and living room layouts, interior renovation plans, and existing-versus-proposed floor plans tailored to your needs. My focus is on smart space planning, improved flow, and practical design solutions that enhance comfort and functionality. I am committed to delivering accurate, detailed, and high-quality results that bring your vision to life.... Read more