Browse categories
Explore
Fiverr Pro
English
$
USD

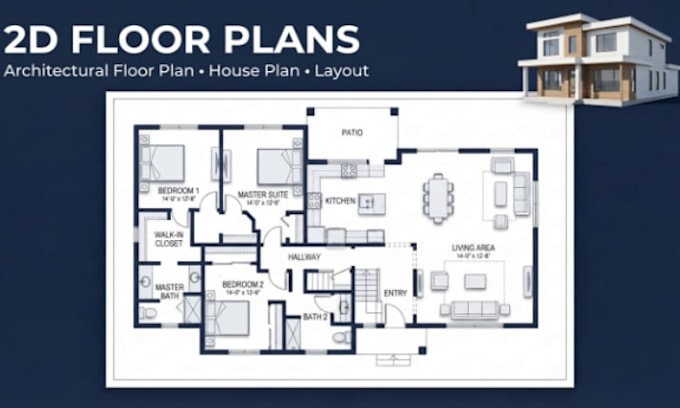
Need a clear, professional floor plan that brings your space or house idea to life?
I can create 2D floor plans, architectural floor plans, house plans, and functional layouts based on your sketches, measurements, existing drawings, or references. I carefully follow your requirements and take responsibility for delivering a clean, organized drawing that represents your intended layout.
My Services Include:
Perfect For:
Have a sketch, measurements, or an existing plan? Send it over and lets turn it into a clear architectural floor plan.
Place your order to get started!
Fiverr does not screen freelancers in this category. Please verify qualifications and discuss requirements with the freelancer before ordering, including any preferences regarding the use of AI tools.
Character Design, Digital Sculpting and Architecture Expert
Languages
What do you need from me to get started?
I need your sketch, existing floor plan, measurements, dimensions, reference images, or a written description of your requirements. The more accurate information you provide, the more accurately I can create your floor plan.
Can you create a floor plan from a hand-drawn sketch?
Yes. You can send me a hand-drawn sketch, even if it is rough. I can interpret the information provided and recreate it as a clean, organized 2D floor plan.
Can you redesign my existing floor plan?
Yes. I can help rearrange rooms, improve circulation, adjust layouts, and make changes to an existing plan according to your requirements.
Do you include furniture in the floor plan?
Yes. Furniture can be included when needed to help show room functionality, circulation, and space usage.
Can you create a complete house floor plan?
Yes. I can create residential floor plans with spaces such as bedrooms, bathrooms, living areas, kitchens, dining areas, hallways, storage, and other spaces you require.
Can you work with an existing architectural drawing?
Yes. You can provide an existing drawing, PDF, image, or sketch for me to recreate, clean up, or modify.
Can you work on commercial spaces too?
Yes. I can create layouts for suitable small commercial spaces such as offices, studios, shops, and similar projects. Please contact me first for larger or more detailed projects.
