Browse categories
Explore
Fiverr Pro
English
$
USD


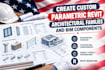
Do you need custom Revit families that fit your project requirements and work smoothly within your BIM workflow?
I will create custom parametric Revit families and BIM components for architects, interior designers, engineers, contractors, and BIM professionals who need flexible, reusable, and well-organized models for their projects.
Whether you need a custom door, window, furniture item, equipment component, or another architectural element, I can develop a Revit family based on your dimensions, reference images, sketches, technical drawings, or manufacturer specifications.
MY SERVICES INCLUDE:
Fiverr does not screen freelancers in this category. Please verify qualifications and discuss requirements with the freelancer before ordering, including any preferences regarding the use of AI tools.
Architectural Design and Building Documentation specialist
Languages
What is a Revit family?
A Revit family is a reusable building component or object that can be placed in a Revit project. It can contain geometry, dimensions, parameters, materials, and other properties.
Can you create fully parametric Revit families?
Yes, according to the agreed scope. Parameters can control dimensions, materials, visibility, and other supported properties. The exact functionality depends on the component.
What types of families can you create?
Examples include doors, windows, furniture, architectural fixtures, equipment, and other custom BIM components.
Can you work from manufacturer drawings?
Yes. Provide dimensioned drawings, product specifications, reference images, and any required configurations. The accuracy of the model depends on the information supplied.
Which file formats will I receive?
The main deliverable is a Revit family file (.RFA). An example Revit project (.RVT) can be included if agreed in advance.
Can you create families for a specific Revit version?
Please specify your Revit version before ordering so the deliverable can be prepared for the intended workflow. Compatibility with older versions should be confirmed before work begins.
Can you modify an existing family?
Yes. Share the existing .RFA file and describe the changes needed, including any parameter, geometry, visibility, or material issues.
Can you create an entire manufacturer BIM library?
Yes, larger libraries can be scoped as custom projects. Pricing and delivery depend on the number of components, their complexity, and the required level of parametric functionality.
