Browse categories
Explore
Fiverr Pro
English
$
USD

Level 1


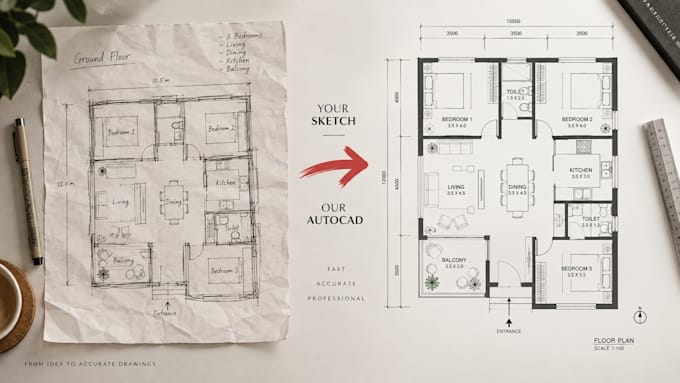
Have a rough sketch, hand-drawn floor plan, PDF or image that needs to become a professional AutoCAD drawing?
I will convert your sketch into a clean and organized 2D AutoCAD floor plan within 24 hours.
I can redraw:
Deliverables can include DWG, PDF and JPG depending on your package.
I work carefully from the information provided and maintain the proportions and dimensions of your original drawing.
24-hour delivery is available for suitable single-floor projects with clear reference information.
For large, multi-floor or highly detailed projects, please message me before ordering so I can provide a custom offer.
Send me your sketch and I'll turn it into a clean AutoCAD 2D drawing.
Fiverr does not screen freelancers in this category. Please verify qualifications and discuss requirements with the freelancer before ordering, including any preferences regarding the use of AI tools.
Site plans, 3D models, and photorealistic architecture renders
Level 1
Languages